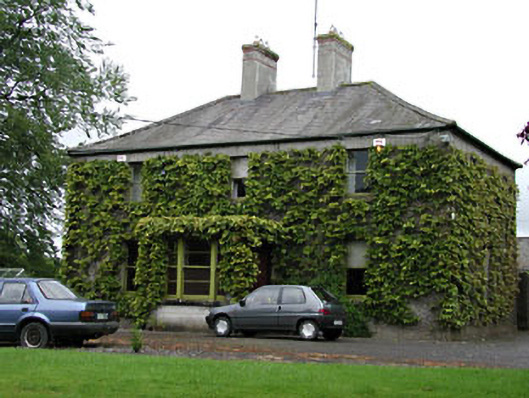
What is recorded here
Detached three-bay two-storey house, built c.1860, with two-storey return. Hipped slate roof with rendered chimneystacks. Roughcast rendered walls. Square-headed openings with stone sills and timber sash windows. Flat-roofed porch addition with tripartite timber sash windows and replacement door. Octagonal stone entrance piers with carved caps and pair of cast-iron gates.
This modest farm house is built in a traditional form, which is found all over Ireland. The retention of many original features and materials enhance the significance of the house. The farm house forms an interesting group of agricultural buildings with the outbuildings and the entrance gates to the site.
This does not grant access. Most recorded buildings are privately owned; view them only from public ground unless the owner allows entry.
Places near here
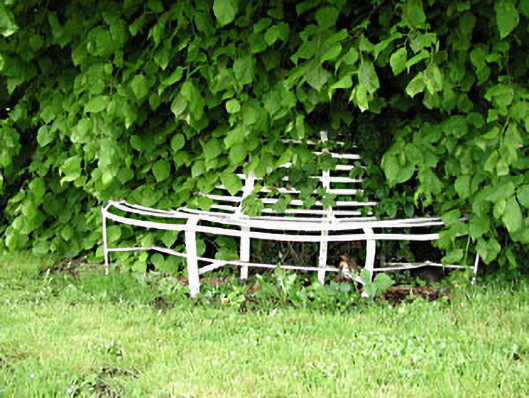 seat/benchseat/bench · 191 yd
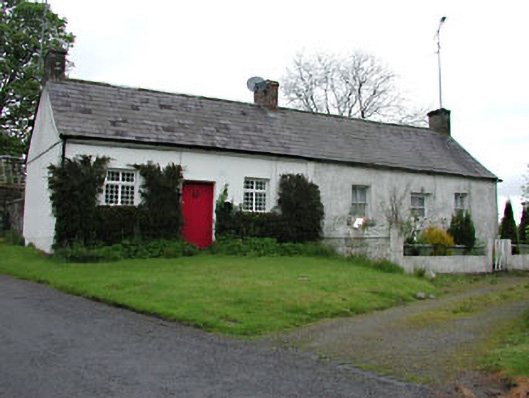 worker's houseworker's house · 219 yd
 Enclosure in GibbonstownEnclosure · 1.3 mi
 IndicatedHoly well · 1.4 mi
 Largan WoodWood · 1.6 mi
 Moat of DiamorCastle, motte and bailey · 1.7 mi
 Round TowerCastle, tower house · 2.1 mi
 Ballyhist WoodWood · 2.6 mi
 Oliver Plunkett memorialMemorial · 3.3 mi
 Kells HillMountain / peak · 3.6 mi
 Slieve Na CalliaghMountain / peak · 3.8 mi
 Loughcrew Megalithic TombsHeritage attraction · 3.8 mi
Other information
Photo: National Inventory of Architectural Heritage · Website use allowed for educational or private purposes with source credit