What is recorded here
The poorly preserved remains of a seventeenth-century two-storey gable-ended house (int. dims. 9m N-S; 4.2m E-W; T 1.2m) located on the external face of the NW angle of the bawn wall surrounding Lackeen tower house (TN004-022001) with an early to mid-eighteenth-century house attached to the E. Originally the seventeenth-century house consisted of a simple rectangular plan orientated on a N-S axis with a protruding gable-ended rectangular chimney stack on the N gable. The original fireplace consisted of a large wooden lintel with the cut-stone voussoirs of a relieving arch directly over. The wooden floor is carried on large beams extending E-W across the house inserted into beam-holes with smaller N-S beams traversing the larger beams. Later eighteenth-century additions to the N, E and W walls now obscure the original ground plan. The early to mid-eighteenth-century five-bay house is two storeys high with gable-ended chimneys and has a simple flat-headed doorcase and light above.
The above description is derived from 'The Archaeological Inventory of County Tipperary. Vol. 1 - North Tipperary' compiled by Jean Farrelly and Caimin O'Brien (Dublin: Stationery Office, 2002). In certain instances the entries have been revised and updated in the light of recent research.
Date of upload/revision: 22 September 2008
The monument record does not grant public access. Check the route and ask the landowner before entering private land.
- What survives
- Recorded monument
Places near here
 Lackeen Househouse · 12 yd
 Lackeen castle (in ruins)Castle, tower house · 53 yd
 Water millWater mill, unclassified · 101 yd
 Site of Piperstown VillageSettlement deserted, medieval · 319 yd
 Fulacht fia in AbbevilleFulacht fia · 321 yd
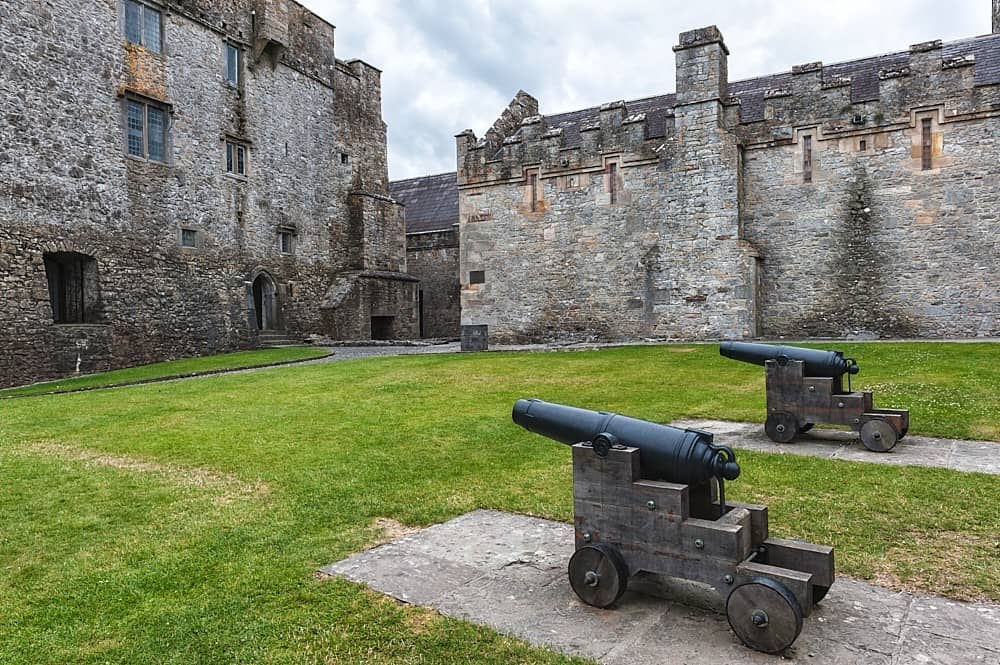 Castle, Kilcarren Ho.Castle, unclassified · 1.1 mi
 Lumcloon WoodWood · 2.7 mi
 Sallow IslandIsland · 4.3 mi
 Portland IslandIsland · 4.4 mi
 Slevoir BayBay · 4.5 mi
 Cregg WoodForest · 5.1 mi
 All Saints' WellSpring · 6.6 mi