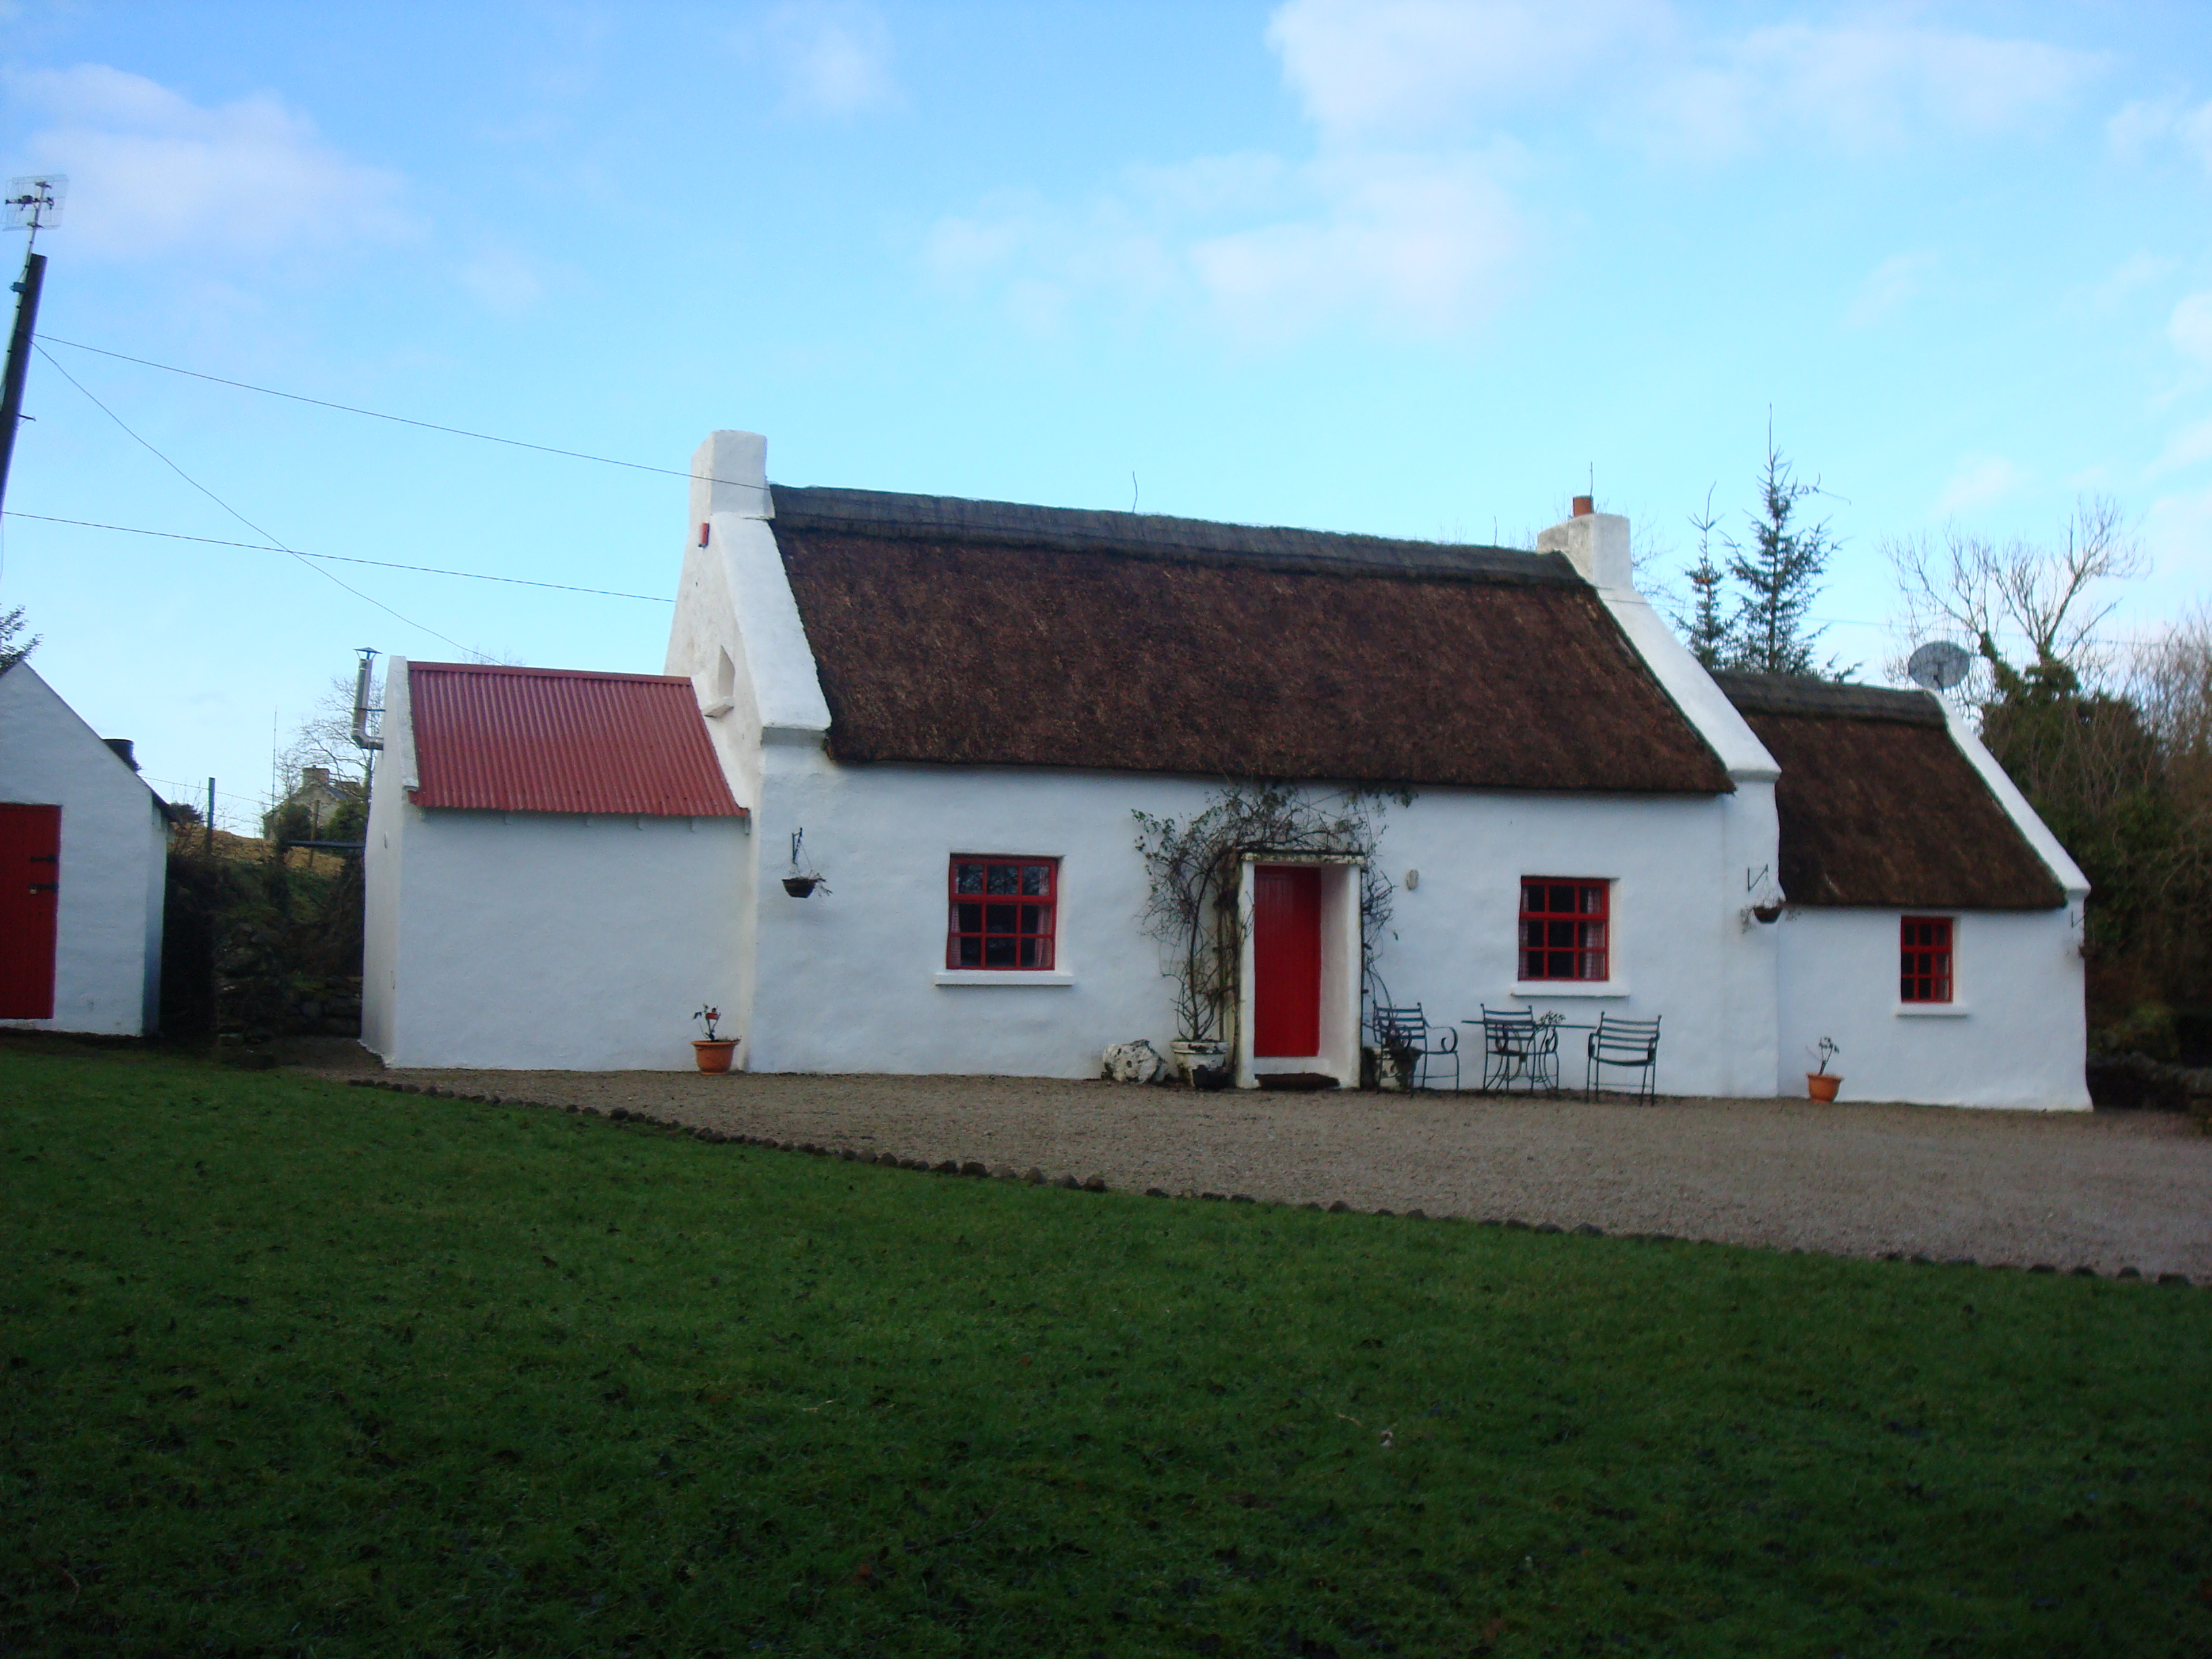
Places near here
Photo credits
- National Inventory of Architectural Heritage
- louise price, Geograph · CC BY-SA 2.0
- Ronnie Nijboer, Wikimedia Commons · CC0
- Kenneth Allen, Geograph · CC BY-SA 2.0
- Willie Duffin, Wikimedia Commons · CC BY-SA 2.0
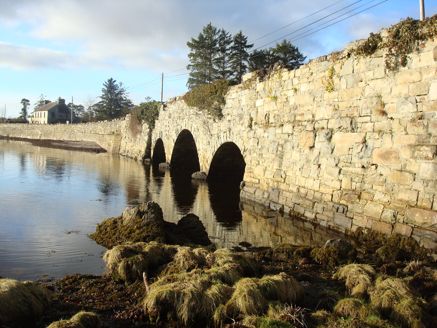 Ray BridgeBridge · 391 yd
Explorer Tom Ray Bridge lifts its middle arch above the two at its sides, all three crossing the Ballasallagh River. Built around…
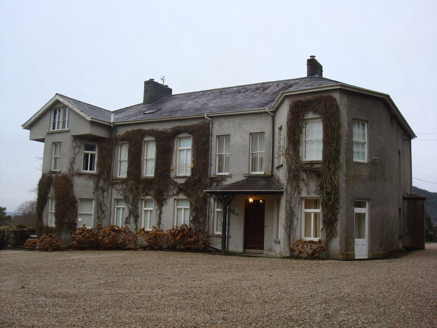 Glenalla HouseCountry house · 1.3 mi
Explorer Tom Glenalla House was built by Dr Hume and later owned by a landowner who lived there until 1911. The canted bays are…
 Glenalla Standing StoneStanding stone · 1.4 mi
Explorer Tom Glenalla Standing Stone is a 1.4m high monolith with a base width of 1.2m, sitting on the northwest edge of some high…
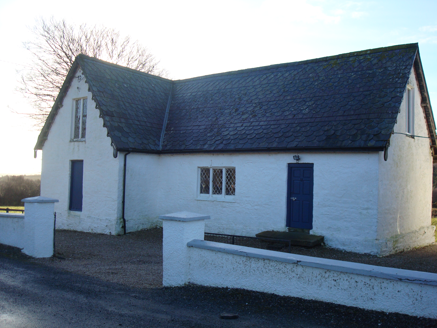 Glenalla National SchoolSchool · 1.5 mi
Explorer Tom Glenalla National School dates from around 1870 and kept lattice-pattern cast iron in its windows, an unusual detail…
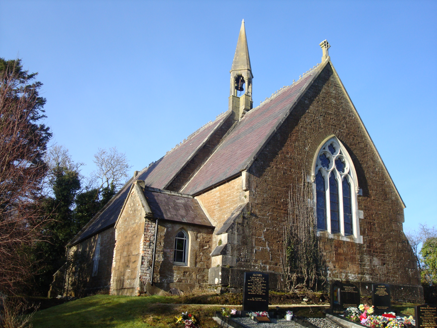 Saint Columbkille's Church (Aughnish)Church/chapel · 1.6 mi
Explorer Tom An older survey described Saint Columbkille's Church (Aughnish) with a bellcote perched where the nave meets the…
 Wych Elm1.7 mi
Explorer Tom This Wych Elm in County Donegal is clinging on like its life depends on it, probably because it actually does. It’s got…
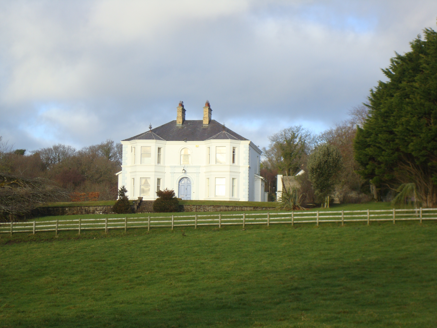 HolymountHouse · 1.7 mi
Explorer Tom Holymount in Rathmullan saw a dramatic incident where a seagull stole a hat from the front door during a renovation…
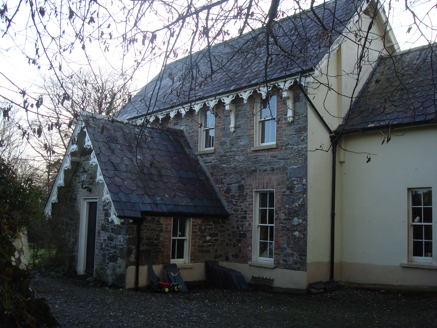 The VicarageRectory/glebe/vicarage/curate's house · 1.7 mi
Explorer Tom The Vicarage in Glenalla has a scalloped and squared banded slate roof that looks like a giant, very crunchy biscuit. I…
 Rathmullan Wood Nature ReserveNature reserve · 1.9 mi
Explorer Tom Rathmullan Wood Nature Reserve starts with a surprise: great beech trees crowd the entrance, while the older oak…
 Crevary Upper Court TombCourt tomb · 2.1 mi
Explorer Tom Crevary Upper Court Tomb stands as a mysterious stub on the pasture, just west of Rathmullan. The old records claim a…
 graveyard/cemetery3.1 mi
Explorer Tom Graveyard or cemetery in Glenkeen keeps its secrets tucked behind those rough-cut stones. Restored in 2006, it holds…
 HeadworksHouse · 3.2 mi
Explorer Tom Headworks in Rathmelton would review its visitors as 'adequate but lacking in style.' It’s an early-nineteenth-century…
More historic places in County Donegal · All of County Donegal

What do you know about this place?Tap to add a comment or ask a question