
DDiscover AloneMapAbout

Headworks

House
Headworks
Photo: National Inventory of Architectural Heritage · Report the wrong picture

This does not grant access. Most recorded buildings are privately owned; view them only from public ground unless the owner allows entry.

Recorded change of use
Originally house; recorded by the architectural inventory as office
What do you know about this place?Tap to add a comment or ask a question

What you write will be public.

What is recorded here

Attached end-of-terrace three-bay two-storey house with attic level, built c. 1810, having modern shopfront inserted to front elevation (north), c. 1995, and with modern two-storey returns to the rear (south). Probably originally one of a pair with the building adjacent to the west (see 40823038). Now in use as an…

Read the whole record
Attached end-of-terrace three-bay two-storey house with attic level, built c. 1810, having modern shopfront inserted to front elevation (north), c. 1995, and with modern two-storey returns to the rear (south). Probably originally one of a pair with the building adjacent to the west (see 40823038). Now in use as an offices with hairdressers at ground floor level. Pitched natural slate roof having projecting roughcast rendered eaves course, shared red brick chimneystack to the west end, modern rooflights, and with some surviving sections of cast-iron rainwater goods. Roughcast rendered walls over smooth rendered plinth course. Smooth rendered walls to shopfront. Smooth rendered fascia panel to the east side elevation. Square-headed window openings to the front elevation and the east side elevation at first floor level having smooth rendered reveals, stone sills, and with two-over-two pane timber sliding sash windows. Square-headed window openings to the east side elevation at attic level having smooth rendered reveals, stone sills, and one-over-one pane timber sliding sash windows. Central square-headed doorway to the shopfront having glazed timber door flanked to either side by fixed-pane timber display windows. Modern fascia over ground floor openings having modern console bracket detailing to either end. Road-fronted at a corner site to the centre of The Mall, and a short distance to the west of the centre of Ramelton and overlooking River Leannan to the north.
Although altered with a modern shopfront inserted, this attractive two-storey house, which probably originally dates to the early-nineteenth century, retains its early form and character to the upper floor and at roof level. It probably originally formed a pair of structures with the building (see 40823038) adjoining to the west that were originally built at the same time. It is similar in scale and form to a pair of buildings to the west (see 40823035 and 40823036). Its visual appeal and integrity are enhanced by the retention of salient fabric such as the natural slate roof and the timber sliding sash windows. This building dates to a period when The Mall at Ramelton was a fashionable address for a burgeoning middle and professional class (mainly associated with the thriving port), and forms part of an interesting and attractive collection of buildings aligning The Mall dating to this era in the town’s history. Sensitively restored, this building would represent an integral element of the built heritage of the local area.

From the Buildings of Ireland (National Inventory of Architectural Heritage) record 40823037

Places near here

Photo credits
  • Kenneth Allen, Geograph · Creative Commons Attribution-ShareAlike 2.0
  • Kenneth Allen, Geograph · CC BY-SA 2.0
  • National Inventory of Architectural Heritage
  • Maker not stated on source page, br.pinterest.com
  • Kenneth Allen, Wikimedia Commons · CC BY-SA 2.0
  • Malene Thyssen, Wikimedia Commons · CC BY-SA 3.0
  • Maker not stated on source page, www.pinterest.com
  • Picture: Donegal Day Out
Mirabeau Steak HouseHouse · 22 yd

Explorer Tom Mirabeau Steak House has windows that get smaller as you go up, like they’re trying to fit through a keyhole. Built…

Liam Grier: Design StudioHouse · 36 yd

Explorer Tom House in Rathmelton has these huge square windows on the ground floor, and I bet they were perfect for hiding a very…

bank/financial institution52 yd

Explorer Tom The bank in Rathmelton is struggling to cope with a reality show where its main asset is a very old brick facade and…
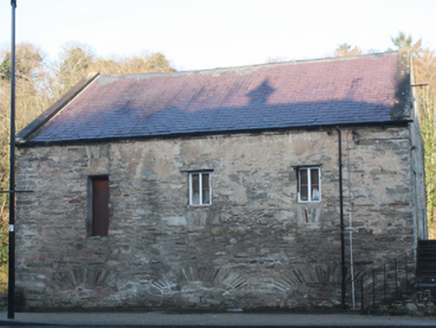
store/warehouse57 yd

Explorer Tom Store or warehouse in Rathmelton is a former fish packing giant, still robust with its natural slate roof and rubble…
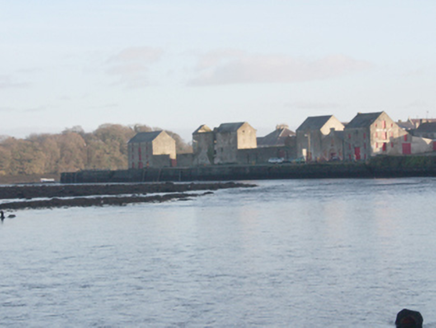
quay/wharf67 yd

Explorer Tom Quay or wharf in Rathmelton is lined with bollards stamped by George Green & Co., which makes me wonder if they ever…

McCloughan Gunn and Co. SolicitorsHouse · 69 yd

Explorer Tom Rathmelton House has chamfered corners that look like they’re trying to shake hands with everyone walking past on the…

Relton Developments Ltd.House · 78 yd

Explorer Tom House in Rathmelton has a snubbed corner built specifically so carriages wouldn't smash into it. I love that someone…

Mapped graveyardGraveyard · 164 yd

Explorer Tom This mapped graveyard had a fox take charge for a whole week before anyone noticed, and now the locals treat him like…
Tullyaughnish Old Church GraveyardGraveyard · 263 yd

Explorer Tom Tullyaughnish Old Church Graveyard has been hanging around since 1622, which is basically forever in church years. Sir…
European Beech464 yd

Explorer Tom European Beech in County Donegal would complain to the council about the lack of shade during peak afternoon hours and…

Rathmelton CastleCastle, unclassified · 485 yd

Explorer Tom Rathmelton Castle was a three-and-a-half-storey beast with round turrets, built by Sir William Stewart before the 1641…

Drummonaghan WoodForest recreation place · 1047 yd

Explorer Tom Drummonaghan Wood is only about a kilometre from Ramelton, yet its trees make the busy old town feel a thoughtful…

More historic places in County Donegal · All of County Donegal

Add to this placeAdd a picture Add a detailed tip Add a story

Explore the map1,095,414 places to discover

Next place · or swipeMirabeau Steak House