DDiscover AloneMapAbout

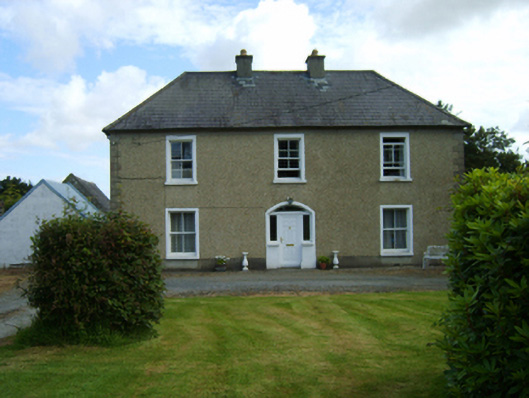
Rathnure House

Farm house
Rathnure House
Photo: National Inventory of Architectural Heritage · Report the wrong picture

This does not grant access. Most recorded buildings are privately owned; view them only from public ground unless the owner allows entry.

What do you know about this place?Tap to add a comment or ask a question

What you write will be public.

What is recorded here

Detached three-bay two-storey farmhouse, extant 1840, on a T-shaped plan; single-bay (single-bay deep) two-storey lower central return (north). Occupied, 1901; 1911. Hipped slate roof on a T-shaped plan centred on pitched slate roof (north), clay ridge tiles, paired rendered central chimney stacks having concrete…

Read the whole record
Detached three-bay two-storey farmhouse, extant 1840, on a T-shaped plan; single-bay (single-bay deep) two-storey lower central return (north). Occupied, 1901; 1911. Hipped slate roof on a T-shaped plan centred on pitched slate roof (north), clay ridge tiles, paired rendered central chimney stacks having concrete capping supporting terracotta or yellow terracotta tapered pots, and cast-iron rainwater goods on rendered eaves retaining cast-iron downpipes. Gritdashed roughcast battered walls on rendered plinth with rusticated rendered quoins to corners supporting rendered band to eaves; limewashed lime rendered surface finish (north). Hipped segmental-headed central door opening with rendered "bas-relief" surround framing replacement uPVC panelled door having sidelights below overlight. Square-headed window openings with limewashed sills, and rendered "bas-relief" surrounds framing two-over-two timber sash windows. Interior including (ground floor): central hall retaining tessellated glazed terracotta tiled floor, carved timber surrounds to door openings framing timber panelled doors, and moulded plasterwork cornice to ceiling; reception room (west) retaining carved timber surround to door opening framing timber panelled door with carved timber surround to window opening framing timber panelled shutters, chimneypiece, and moulded plasterwork cornice to ceiling; reception room (east) retaining carved timber surround to door opening framing timber panelled door with carved timber surround to window opening framing timber panelled shutters, chimneypiece, and moulded plasterwork cornice to ceiling. Set in landscaped grounds with cast-iron piers to perimeter having pyramidal capping supporting looped wrought iron double gates.
A farmhouse representing an integral component of the domestic built heritage of Rathnure with the architectural value of the composition suggested by such attributes as the compact symmetrical footprint centred on a streamlined doorcase; the feint battered silhouette; and the somewhat disproportionate bias of solid to void in the massing compounded by the slight diminishing in scale of the widely spaced openings on each floor producing a feint graduated tiered visual effect. Having been well maintained, the form and massing survive intact together with substantial quantities of the original fabric, both to the exterior and to the interior where contemporary joinery; chimneypieces; and sleek plasterwork refinements, all highlight the artistic potential of the composition. Furthermore, adjacent outbuildings (----) continue to contribute positively to the group and setting values of a self-contained ensemble having historic connections with the Forrestal family including James Forrestal (d. 1886), 'Farmer late of Rathnure Killanne County Wexford' (Calendars of Wills and Administrations 1889, 237); Richard Forrestal (d. 1899), 'Farmer late of Rathnure Enniscorthy County Wexford' (Calendars of Wills and Administrations 1901, 158); and John Forrestal (----), 'Farmer' (NA 1901; NA 1911).

From the Buildings of Ireland (National Inventory of Architectural Heritage) record 15701821

Places near here

Photo credits
  • Rathnure St Anne’s GAA Club; individual photographer not named, rathnuregaa.ie
  • National Inventory of Architectural Heritage
  • Maker not stated on source page, ch.pinterest.com
  • Maker not stated on source page, tr.pinterest.com
  • Mike Searle, Geograph · CC BY-SA 2.0
  • Maker not stated on source page, en.wikipedia.org
  • Maker not stated on source page, uk.pinterest.com
  • Maker not stated on source page, www.dreamstime.com
Nicky Rackard Park, St. Anne's GAA, RathnureGAA ground · 522 ydSaint Anne's Catholic ChurchGates/railings/walls · 565 yd

Explorer Tom Saint Anne's Catholic Church in Grange Upper is strutting about like it invented the word 'gateway'. The builder…

Rathnure CemeteryCemetery · 579 yd

Explorer Tom Rathnure Cemetery has an imaginary twin across the sea that’s always one step behind and slightly more dramatic about…

Embanked enclosureFairy fort / earthen ringfort · 672 yd

Explorer Tom Embanked enclosure in Grange Lower would handle a nosey neighbour by simply disappearing into the earth and pretending…

Embanked enclosureFairy fort / ringfort · 1423 yd

Explorer Tom Embanked enclosure in Garraun Upper was promised a prophecy that it would turn into gold, but sadly the weather got in…
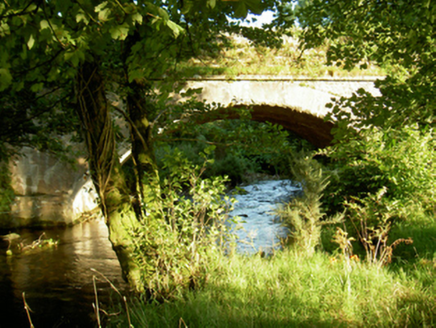
Tomanine BridgeBridge · 1585 yd

Explorer Tom Tomanine Bridge wants its tombstone to read: 'I crossed the Boro River and never once complained.' It’s got that…
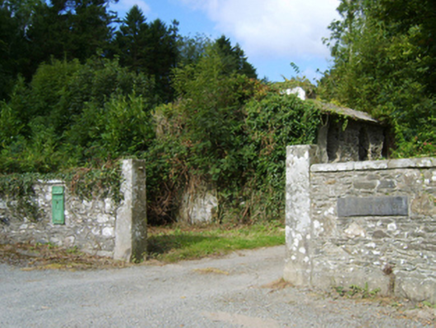
Monksgrange HouseGates/railings/walls · 1.1 mi

Explorer Tom Monksgrange House gates in Grange Demesne have an unlikely celebrity friend who is probably a very serious-looking…

Coolbawn HouseCountry house · 1.2 mi

Explorer Tom Coolbawn House in Coolbawn Demesne is planning its retirement by letting the ivy take over completely, because it knows…

Church in KillannChurch · 1.6 mi

Explorer Tom Church in Killann has a family tree that is mostly made up of guesses, wild theories, and one very confused bishop from…
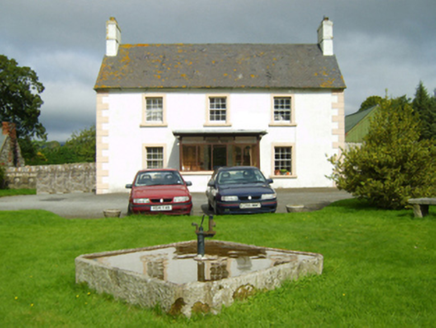
farm house1.7 mi

Explorer Tom Farm house in Knockmore has very strong opinions about modern buildings, specifically that they’re all made of…

Site of CastleCastle, unclassified · 2.9 mi

Explorer Tom Site of Castle in Ballindoney is secretly proud of the potato it’s growing right now, which is technically a better…

CastleCastle, unclassified · 5.2 mi

Explorer Tom Castle in Monart East is talking to its imaginary twin across the sea, probably gossiping about how much better their…

More historic places in County Wexford · All of County Wexford

Add to this placeAdd a picture Add a detailed tip Add a story

Explore the map1,095,414 places to discover

Next place · or swipeNicky Rackard Park, St. Anne's GAA, Rathnure