What is recorded here
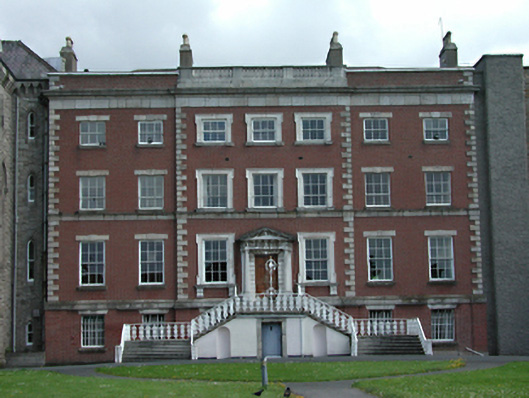
Rathfarnham House puts an elaborate staircase, columns and a pediment between you and the front door. By the time you reach the knocker, ‘I was passing’ has become a difficult position to defend.
Formerly detached seven-bay three-storey over basement former country house, c.1730, with shallow three-bay breakfront. Used as a convent from the 1830s until c.1999, and now unoccupied. Red brick walls with raised granite quoins and string courses. Timber sash windows throughout, partly replacement to rere. Lugged architrave surrounds to breakfront openings, granite lintels elsewhere. Timber panelled door in rusticated stone surround with flanking Doric columns, full entablature and pediment. Perron to entrance with elaborate cast-iron railings. Hipped slate roof behind parapet, balustraded to breakfront, with four chimney stacks. Similar rere façade with pedimented breakfront. French doors in pedimented Ionic doorcase with stairs over basement area to garden terrace. Green man keystone to door.
An imposing early eighteenth-century country house with some fine detailing, retaining much fabric of significance, such as wall materials, door surrounds and windows. It is the focal point of this remarkable stylistically varied historic group, and a key building within the locality.
From the Buildings of Ireland (National Inventory of Architectural Heritage) record 11216062
This does not grant access. Most recorded buildings are privately owned; view them only from public ground unless the owner allows entry.
Places near here
Photo credits
- National Inventory of Architectural Heritage
- AndrewH at English Wikipedia, Wikimedia Commons · Public domain
- Coffeecup2, Wikimedia Commons · CC BY-SA 4.0
- Dave Addey at English Wikipedia, Wikimedia Commons · Public domain
- Sitomon, Wikimedia Commons · CC BY-SA 2.0
- JP, Geograph · CC BY-SA 2.0
- Olivier BEZES, Wikimedia Commons · CC BY 2.5
- Architecture of Dublin, Wikimedia Commons · Public domain
- Syncretists, Wikimedia Commons · CC BY-SA 4.0
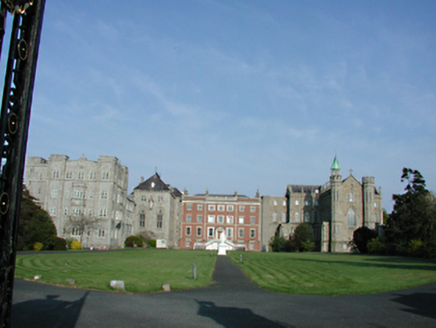 Loreto AbbeyConvent/nunnery · 1 yd
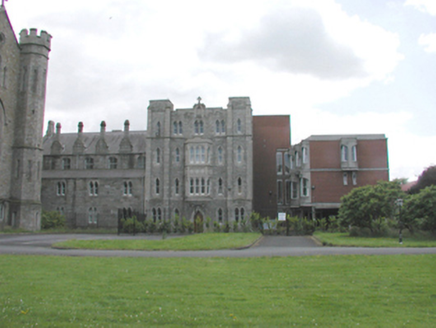 Lourdes Nursing HomeConvent/nunnery · 1 yd
 Rathfarnham CastleHeritage attraction · 744 yd
 Rathfarnham CastleHouse, fortified house · 746 ydIndicatedMound · 883 ydWhitecliffVisitor information · 1119 yd
 Pearse MuseumMuseum · 1153 yd
 European Yew1.0 mi
 Austin Clarke BridgeMemorial · 1.2 mi
 Lebanon Cedar1.3 mi
 Rathgar CastleCastle, unclassified · 1.4 mi
_-_20180125125204.jpg/250px-County_Dublin_-_St_Colmcille's_Well_(Oldcourt)_-_20180125125204.jpg "Photo: Syncretists, Wikimedia Commons · CC BY-SA 4.0") St Columkilles WellHoly well · 2.6 mi
St Columkilles WellHoly well · 2.6 miMore historic places in County Dublin · All of County Dublin
What do you know about this place?