What is recorded here
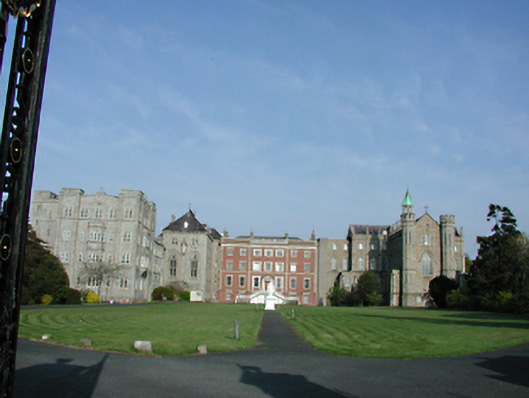
Detached three- and four-storey multiple-bay former nunnery and school, c.1838, now unoccupied. U-plan with annexes, incorporating former Rathfarnham House. Four-storey with attic cruciform wing to south, incorporating chapel of 1838-40 on second storey. Five bays to nave, shallow buttresses terminating in octagonal chimney stacks. Single, twin and triple lancets as storeys rise, traceried east window. Battlemented corner turrets, northern carrying bellcote. Rubble walls. Pitched slate roof. Extension to north, c.1870, three storeys to attic with dormers, two bays by four. Two light mullioned and transomed windows with hexafoil above to first floor, shouldered ogees to ground floor. Banded slate roof with cast-iron cresting. Three- and four-storey school extensions to west of c.1921. Terminal tower, oriels, clasping buttresses framing single-bay advanced corner towers. Snecked rock-faced granite walls. Disused annexes to north. Further multiple-bay four-storey institutional blocks to west with granite walls and brick dressings to openings.
These various extensions surrounding the original early eighteenth-century house - chapel by P Byrne, J B Keane and A W N Pugin, 1838-1840, northern extension by W H Byrne, 1870 and school by C B Powell, 1921 - constitute a fine essay in the history of taste and are an outstanding example of the region's architectural and religious heritage.
From the Buildings of Ireland (National Inventory of Architectural Heritage) record 11216011
This does not grant access. Most recorded buildings are privately owned; view them only from public ground unless the owner allows entry.
Places near here
Photo credits
- National Inventory of Architectural Heritage
- AndrewH at English Wikipedia, Wikimedia Commons · Public domain
- Coffeecup2, Wikimedia Commons · CC BY-SA 4.0
- Dave Addey at English Wikipedia, Wikimedia Commons · Public domain
- Sitomon, Wikimedia Commons · CC BY-SA 2.0
- JP, Geograph · CC BY-SA 2.0
- Olivier BEZES, Wikimedia Commons · CC BY 2.5
- Architecture of Dublin, Wikimedia Commons · Public domain
- Syncretists, Wikimedia Commons · CC BY-SA 4.0
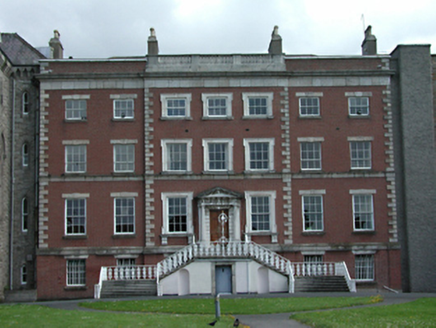 Rathfarnham HouseCountry house · 1 yd
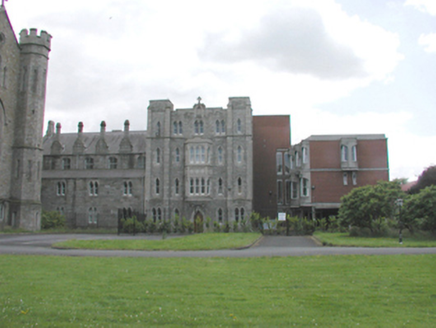 Lourdes Nursing HomeConvent/nunnery · 1 yd
 Rathfarnham CastleHeritage attraction · 744 yd
 Rathfarnham CastleHouse, fortified house · 746 ydIndicatedMound · 883 ydWhitecliffVisitor information · 1119 yd
 Pearse MuseumMuseum · 1153 yd
 European Yew1.0 mi
 Austin Clarke BridgeMemorial · 1.2 mi
 Lebanon Cedar1.3 mi
 Rathgar CastleCastle, unclassified · 1.4 mi
_-_20180125125204.jpg/250px-County_Dublin_-_St_Colmcille's_Well_(Oldcourt)_-_20180125125204.jpg "Photo: Syncretists, Wikimedia Commons · CC BY-SA 4.0") St Columkilles WellHoly well · 2.6 mi
St Columkilles WellHoly well · 2.6 miMore historic places in County Dublin · All of County Dublin
What do you know about this place?