What is recorded here

Rathcoole Lodge stands so far back from Main Street that a parishioner's 'quick word' with the vicar required provisions. By the time you reached his door, the couple you came to complain about could have married respectably.
Detached five-bay two-storey glebe house, c.1820. Rendered, ruled and lined walls with raised quoins. Timber sash windows. Timber panelled door with pilaster surround and console brackets. Stripped pilasters supporting a moulded surround to a plain semi-circular fanlight with keystone. The westernmost two bays have a pedimented gable front with simple carved timber bargeboards, and glazed timber panelled door with plain fanlight and render surround. Pitched artificial slate roof with rendered chimney stacks. Flat-roofed extension to west.
This glebe house is set far back from the Main Street in Rathcoole giving it a secluded air. It retains many noteworthy features, particularly the windows and door, and an attractive asymmetry imparting an informal character.
From the Buildings of Ireland (National Inventory of Architectural Heritage) record 11213024
This does not grant access. Most recorded buildings are privately owned; view them only from public ground unless the owner allows entry.
Places near here
Grave YardGraveyard · 41 yd Rathcoole Garda Síochána StationGarda station/constabulary barracks · 58 ydRathcoole ChurchChurch/chapel · 60 ydSettlement cluster in RathcooleSettlement cluster · 446 ydRathcoole WoodlandWood · 495 ydMeadow WildlifeVisitor information · 655 ydInniscara GalleryGallery · 709 ydCastleCastle, tower house · 2.1 miEuropean Yew2.2 miGrand Canal WayWalking route · 2.9 miCupidstown HillMountain / peak · 4.0 miGriffeen Valley WalkWalking route · 4.4 mi
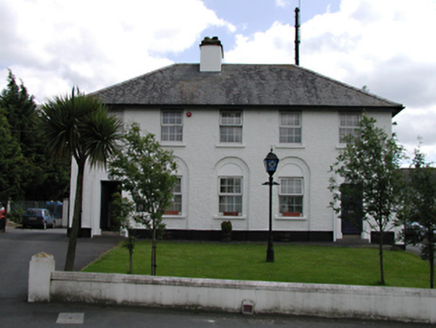 Rathcoole Garda Síochána StationGarda station/constabulary barracks · 58 yd
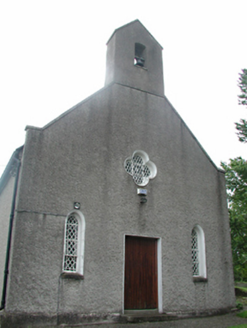 Rathcoole ChurchChurch/chapel · 60 ydSettlement cluster in RathcooleSettlement cluster · 446 ydRathcoole WoodlandWood · 495 ydMeadow WildlifeVisitor information · 655 ydInniscara GalleryGallery · 709 yd
 CastleCastle, tower house · 2.1 mi
 European Yew2.2 mi
 Grand Canal WayWalking route · 2.9 mi
 Cupidstown HillMountain / peak · 4.0 mi
 Griffeen Valley WalkWalking route · 4.4 mi
Pictures: National Inventory of Architectural Heritage; Mike Searle, Geograph · CC BY-SA 2.0; Sitomon, Wikimedia Commons · CC BY-SA 2.0; JP, Geograph · CC BY-SA 2.0; Colin Park, Geograph · CC BY-SA 2.0; jwd, Geograph · CC BY-SA 2.0
More historic places in County Dublin · All of County Dublin
What do you know about this place?