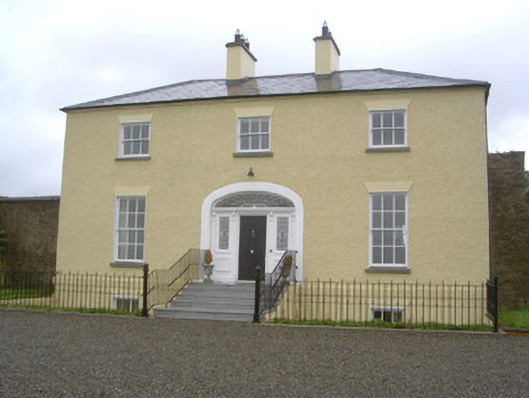
What is recorded here
Detached three-bay two-storey over basement house, built c. 1820. Two-storey over basement lean-to return to west, single-storey over basement lean-to to north-west, three-bay two-storey addition to south-west. Hipped slate roofs, smooth rendered flat capped chimneystacks, uPVC rainwater goods. Square-headed window…
Read the whole record
From the Buildings of Ireland (National Inventory of Architectural Heritage) record 13901828
Places near here
Photo credits
- Maker not stated on source page, en.wikipedia.org
- Maker not stated on source page, www.irelandbeforeyoudie.com
- National Inventory of Architectural Heritage
- Kmcnamee, Wikimedia Commons · CC BY-SA 4.0
- Maker not stated on source page, www.irishcatholic.com
- Maker not stated on source page, www.atlasobscura.com
- Maker not stated on source page, www.flickr.com
- Kieran Campbell, Geograph · CC BY-SA 2.0
- Maker not stated on source page, tr.pinterest.com
- Vadim Manuylov, Wikimedia Commons · CC BY-SA 3.0
- Mike Searle, Geograph · CC BY-SA 2.0
 Earthwork in RathcooleEarthwork · 284 yd
Explorer Tom The Earthwork in Rathcoole has an opinion of the road that leads to it: it’s too flashy and gets all the attention…
 CastleCastle, unclassified · 637 yd
Explorer Tom Castle in Cliven witnessed a love story go wrong right next to it, involving a lot of shouting and maybe a dropped…
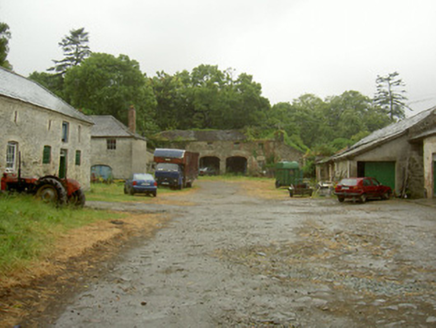 RathescarOfficially recorded historic building · 1025 yd
Explorer Tom Rathescar stable yard claims to be older than the horse, which is either brave or completely mad. It’s still working…
 Janeville HouseHouse · 1027 yd
Explorer Tom Distillery House in Moneymore has a Georgian soul trapped in a modern commercial centre, which is like wearing a…
 St. Kevin's GAA, DunleerGAA ground · 1312 yd
 Holy well in Philipstown (ardee By., Mosstown Par.)Holy well · 1435 yd
Explorer Tom Holy well in Philipstown has a family tree that's mostly made up. St. Kevin supposedly kneeled here, but there's no…
 Mosstown CemeteryCemetery · 1.1 mi
Explorer Tom Mosstown Cemetery in County Louth would file a formal complaint with the council about the pigeons stealing its…
 Standing stone in BarnaveddogeStanding stone · 1.3 mi
Explorer Tom Barnaveddoge’s stone is having a massive drama with the nearest tree over who looks taller. It’s made of fine-grained…
 Saint Finian's Catholic ChurchChurch/chapel · 1.3 mi
Explorer Tom Saint Finian's Catholic Church swears by a superstition that if you touch the tower, you’ll never get lost again. It’s…
 Graveyard in Philipstown (ardee By., Mosstown Par.)Graveyard · 1.4 mi
Explorer Tom Philipstown has a low rectangular mound that looks like a giant’s bed for naps. The builder was probably thinking about…
 Monterey Cypress1.7 mi
Explorer Tom Monterey Cypress in County Louth does weird yoga poses when nobody's looking, twisting its branches into shapes that…
 Richardstown CastleCastle, tower house · 1.7 mi
Explorer Tom Richardstown Castle has four round towers that make it look like it’s trying to hold up the sky. It’s plastered over…
More historic places in County Louth · All of County Louth

What do you know about this place?Tap to add a comment or ask a question