What is recorded here
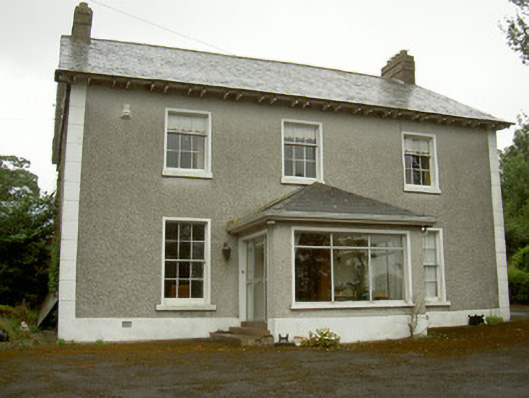
Detached three-bay two-storey house, built c. 1800. Two-storey lean-to return to north, hipped roofed porch c. 1970. Pitched slate roof, red brick and smooth rendered corbelled chimneystacks, cast-iron gutters at timber bracketed eaves, circular cast-iron downpipes. Roughcast-rendered walling, painted smooth rendered quoins and plinth course. Square-headed window openings, painted smooth rendered reveals, painted stone sills, painted timber three-over-six sliding sash windows to first floor, six-over-six to ground floor. Segmental-headed door opening within porch, timber and glazed door c.1990, flanked by panelled pilasters to cornice, decorative tear-drop fanlight. Rubble stone outbuildings to rear (north), agricultural yard to north-west. House opens onto tarmacadam surfaced drive leading to road to south-west. Gate lodge to entrance; half-octagonal slate roof, roughcast-rendered walling, square-headed window opening, metal lattice casement windows, square-headed door opening, painted timber vertically-sheeted door.
Janeville has been altered over the decades but retains all the characteristics classically inspired house. The proportion and composition are heightened by the fine sliding sash windows, and the retention of the fine tear-drop fanlight is of particular note. The existence of the stone farm complex and the attractive gate lodge with delicate latticed windows, are also worthy of note, they form an integral part of this architecturally significant group of buildings.
This does not grant access. Most recorded buildings are privately owned; view them only from public ground unless the owner allows entry.
Places near here
 Holy well in KnockatoberHoly well · 945 yd
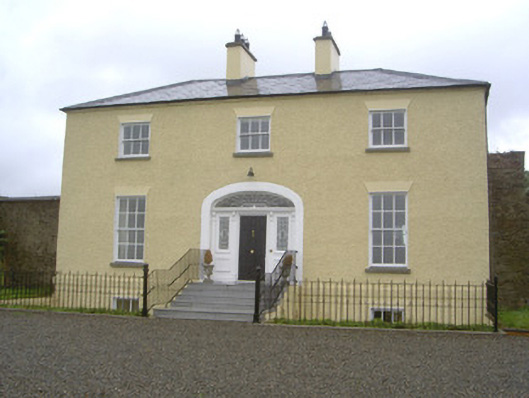 Rathcoole Househouse · 1027 yd
 Enclosure in DrominEnclosure · 1216 yd
 Rathescar Lakeside WalkWood · 1360 yd
 Saint Finian's Catholic Churchchurch/chapel · 1409 yd
 CastleCastle, motte · 1415 yd
 Not idicatatedCastle, unclassified · 1.4 mi
 Monterey CypressMonterey Cypress · 1.6 mi
 Graveyard in Richardstown (ardee By., Richardstown Par.)Graveyard · 1.6 mi
 Graveyard in StickillinGraveyard · 2.8 mi
 Black HillMountain / peak · 3.7 mi
 BarabonaMountain / peak · 4.0 mi
Other information
Photo: National Inventory of Architectural Heritage · Website use allowed for educational or private purposes with source credit