
What is recorded here
Detached five-bay two-storey former rectory, built c.1820, having recent two-storey return to rear (north). Currently undergoing renovation for use as private house. Hipped artificial slate roof with central valley, moulded render cavetto cornice to eaves, rendered chimneystacks, aluminium and uPVC rainwater goods.…
Read the whole record
From the Buildings of Ireland (National Inventory of Architectural Heritage) record 20912326
Places near here
Photo credits
- Maker not stated on source page, www.wikidata.org
- MrCorman, Wikimedia Commons · CC BY-SA 4.0
- Hywel Williams, Geograph · CC BY-SA 2.0
- Maker not stated on source page, www.pinterest.com
- John M, Geograph · CC BY-SA 2.0
- Maker not stated on source page, www.alamy.com
- Maker not stated on source page, www.dreamstime.com
- Mac McCarron, Geograph · CC BY-SA 2.0
- Discover Ireland; photographer not stated, Discover Ireland
- Maker not stated on source page, www.irishexaminer.com
- Maker not stated on source page, www.flickr.com
- John M, Wikimedia Commons · CC BY-SA 2.0
 Church in FarrannagarkChurch · 72 yd
Explorer Tom Church in Farrannagark was built in 1650 and repaired in 1835, so it’s been through a lot of renovations. It refuses to…
 Holy Trinity Church (Rathclarin)Church/chapel · 73 yd
Explorer Tom "Holy Trinity Church (Rathclarin) is wearing three different centuries of fashion at once because it didn’t know what…
 Trinity WellSpring · 190 yd
Explorer Tom Trinity Well is currently being managed by a very confident terrier named Sergeant Barker who barks at every cloud.…
 CastleCastle, unclassified · 834 yd
Explorer Tom Castle in Lisheenaleen is shown on a 1652 map but nobody knows exactly where it is. A modern house builder found some…
 Flaxfort StrandBeach / strand · 1052 yd
Explorer Tom Flaxfort Strand is the sort of Cork shoreline that rewards looking down as well as looking out. Courtmacsherry Bay…
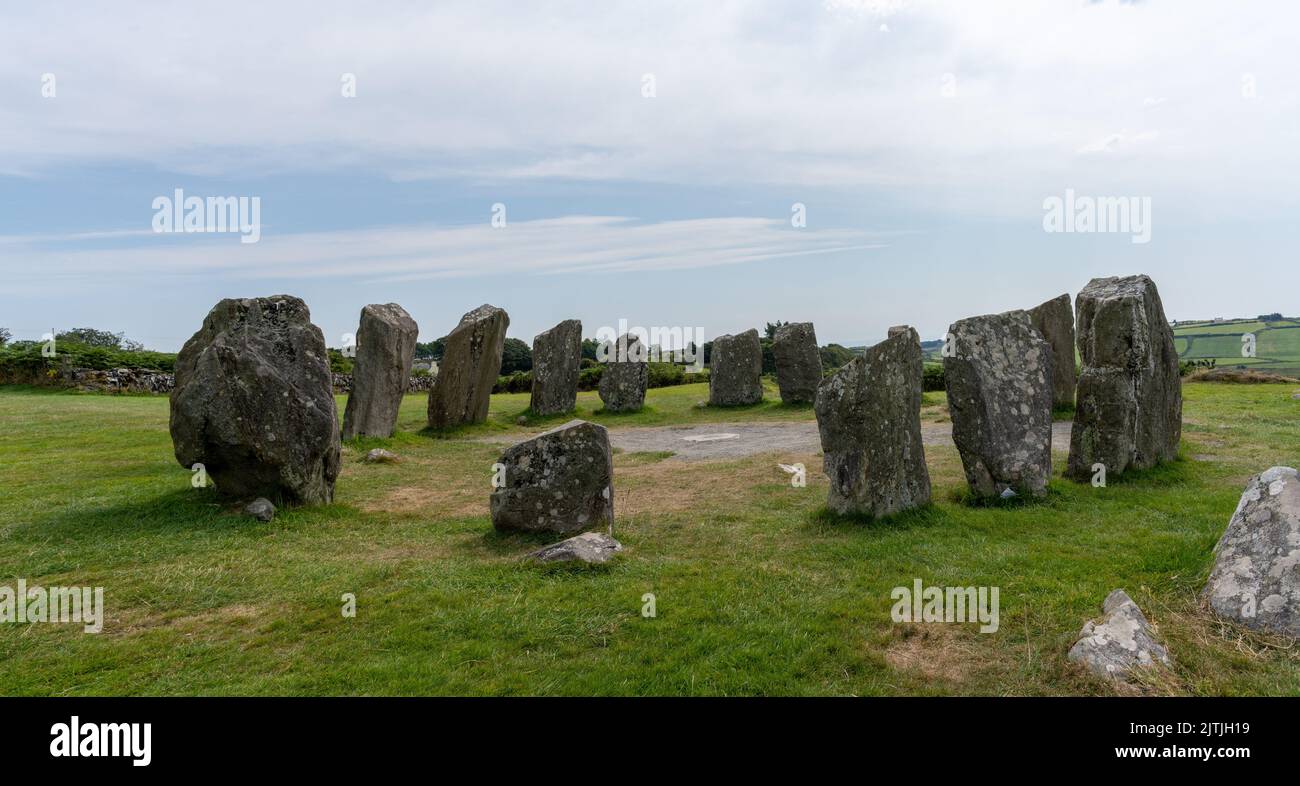 Stone circle in BurrenStone circle · 1407 yd
Explorer Tom Stone circle in Burren has no description because nobody bothered to look, so I’m calling it a stone circle that ended…
 Graveyard in CloonderreenGraveyard · 1.2 mi
Explorer Tom Graveyard in Cloonderreen has left no visible trace, which is either impressive humility or terrible marketing. It…
 Garranefeen StrandBeach / strand · 1.2 mi
Explorer Tom Garranefeen Strand hosted a bet between two priests about whether the tide would come in before their lunchtime prayers…
 Kilbrittain WhaleHeritage attraction · 1.3 mi
Explorer Tom Kilbrittain keeps a fin whale in its village park, a bold answer to anyone claiming West Cork has no surprises left.…
 Coolmaine CastleCastle · 1.7 mi
Explorer Tom Coolmaine Castle in County Cork sounds like it needs a good scrub and a shiny new hat. It is probably hiding from the…
 Bawnea WoodWood · 1.9 mi
Explorer Tom It took exactly four thousand cups of tea to build Bawnea Wood, according to the folklore that insists on counting…
 Mahon AbbeyVisitor attraction · 2.0 mi
Explorer Tom Mahon Abbey would survive a zombie attack by locking the doors and pretending no one is home. The monks were masters of…
More historic places in County Cork · All of County Cork

What do you know about this place?Tap to add a comment or ask a question