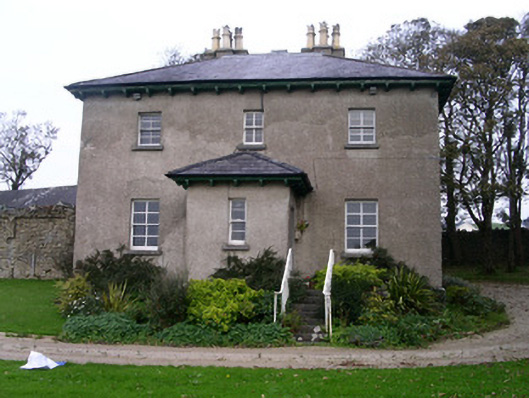
What is recorded here
Detached three-bay two-storey part-rendered part-brick house, built c. 1850, rectangular plan with square porch projecting from west (front) elevation. Hipped slate roof, clay hip tiles, paired cruciform unpainted smooth-rendered corbelled chimneystacks each with four ornate hexagonal yellow clay pots, uPVC half-round gutters on projecting painted timber bracketted eaves. Two unpainted roughcast walls (north and west), two walls stripped back to expose brickwork (south and east), smooth-rendered plinth. Square-headed window openings, stone sills, painted two-over-two timber sash windows to porch and four-over-four timber sash windows elsewhere on the west front. Square-headed door opening to south side of porch, painted timber glazed door c. 1990, stone steps with wrought iron ballustrading to each side leading to gravel driveway. Set in mature grounds, gravelled paths, buttressed brick wall projects from north and returns to one-and-a-half storey smooth-rendered, pitched roofed outbuilding to north-east.
This handsomely proportioned house sits in a dominant position overlooking the Ballysadare River as it widens to Ballysadare Bay. The symmetrical proportions, associated outbuildings and its picturesque setting, along with retention of much of the original fabric, combine to create a pleasing effect.
This does not grant access. Most recorded buildings are privately owned; view them only from public ground unless the owner allows entry.
Places near here
 Church (in Ruins)Church · 127 yd
 Ecclesiastical enclosure in KilboglashyEcclesiastical enclosure · 207 yd
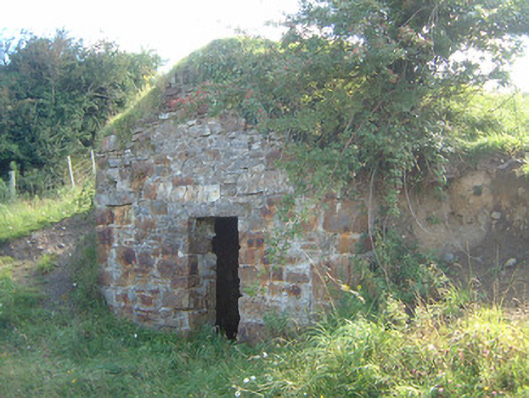 icehouseicehouse · 250 yd
 CastleCastle, unclassified · 467 yd
 Enclosure in BelladrihidEnclosure · 1019 yd
 SlievewardMountain / peak · 1.6 mi
 Union RockForest · 1.6 mi
 BunreecoillMountain / peak · 1.6 mi
 Battle of Collooneybattle · 1.8 mi
 Teeling MonumentMemorial · 1.8 mi
 CarrigeenfaddaIslet · 2.0 mi
 RinnatalleenHeadland · 2.6 mi
Other information
Photo: National Inventory of Architectural Heritage · Website use allowed for educational or private purposes with source credit