What is recorded here
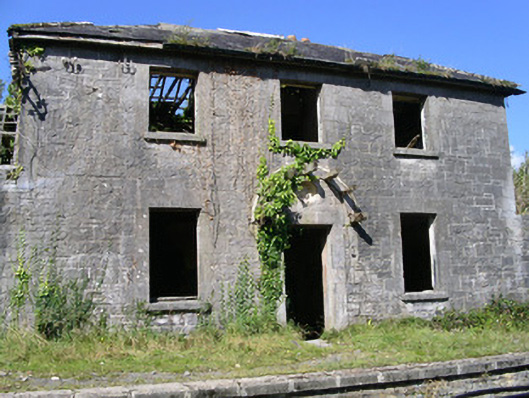
Detached three-bay two-storey stone station master's house, built c. 1875, now derelict. Single-storey extensions to north and south. Hipped slate main roof, pitched to extension, clay ridge and hip tiles, ashlar limestone corbelled chimneystack with yellow clay pots, rainwater goods missing, painted timber fascias on rafter ends. Squared-and-snecked limestone walling. Square-headed window openings, dressed ashlar surrounds with key stones, limestone sills, one-over-one timber sash windows (mainly missing). Square-headed door opening set below blind oculus and remains of semi-circular canopy, dressed ashlar limestone surround, timber door missing. Window panelling survives in interior. Fronts onto stone flagged platform to railway track. Coursed rubble limestone boundary wall between station house and goods shed to north.
This railway station house, while now disused and in a state of dereliction, retains a great deal of its original form and character. The limestone stonework is of a high quality in both the building and platform construction. Along with the adjacent and equally well-built goods shed to the south, the station house provides a reminder of the busy rail network which spread across Ireland in the nineteenth century.
This does not grant access. Most recorded buildings are privately owned; view them only from public ground unless the owner allows entry.
Places near here
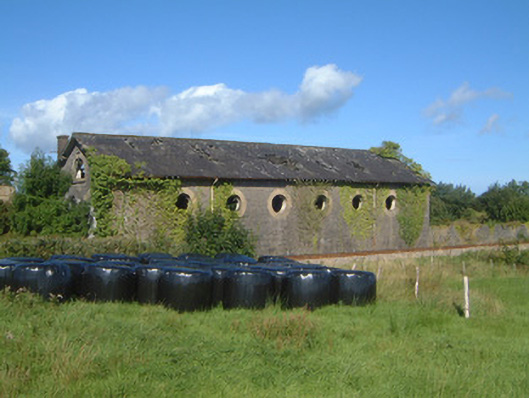 Ballysadare Railway Stationtrain shed · 78 yd
 Holy Trinity Church (Ballysadare)church/chapel · 421 yd
 Enclosure in BelladrihidEnclosure · 460 yd
 Ecclesiastical enclosure in KilboglashyEcclesiastical enclosure · 863 yd
 CastleCastle, unclassified · 1118 yd
 Union RockForest · 1.3 mi
 Battle of Collooneybattle · 1.6 mi
 Teeling MonumentMemorial · 1.6 mi
 BunreecoillMountain / peak · 1.7 mi
 SlievewardMountain / peak · 1.8 mi
 European ashEuropean ash · 2.6 mi
 RinnatalleenHeadland · 3.0 mi
Other information
Photo: National Inventory of Architectural Heritage · Website use allowed for educational or private purposes with source credit