
What is recorded here
Detached Church of Ireland church, built c. 1840. Five-bay nave, apsidal chancel to east, three-stage square tower to west, apsidal vestry to north. Tower with lead-covered flat roof topped with elaborate wrought-iron bell cage. Pitched slate roofs to nave, chancel and vestry, moulded cast-iron gutters on brackets, rectangular-section cast-iron downpipes. Squared and coursed rubble limestone walls, ashlar limestone stepped plinth, straight quoins, dentilled eaves frieze to nave and apses. Round-headed window openings, ashlar surrounds, flush sills, diamond-pane leaded lights, timber louvres to belfry. Round-headed twice-rebated door opening under hood moulding to south side of tower, painted timber vertically-sheeted double doors with iron strap hinges, two stone steps. Set in grassed graveyard with upright and recumbent stone grave markers, gravelled and macadamed paths, rubble stone boundary wall, cast-iron gates.
This church contains some unusual features including a deep dentilled frieze, an elaborately-wrought external bell cage mounted on the flat-roofed tower and apsidal chancel and vestry. Stonework is of high quality and leaded light windows complement the composition.
This does not grant access. Most recorded buildings are privately owned; view them only from public ground unless the owner allows entry.
Places near here
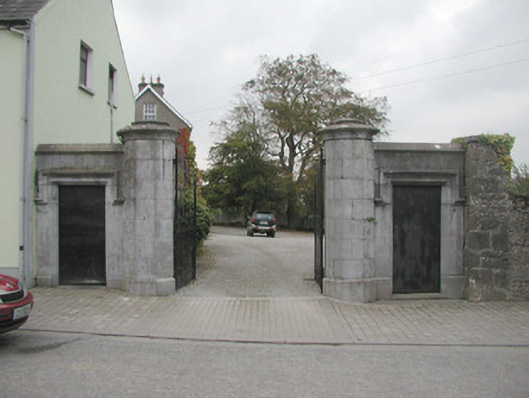 Avena Housegates/railings/walls · 154 yd
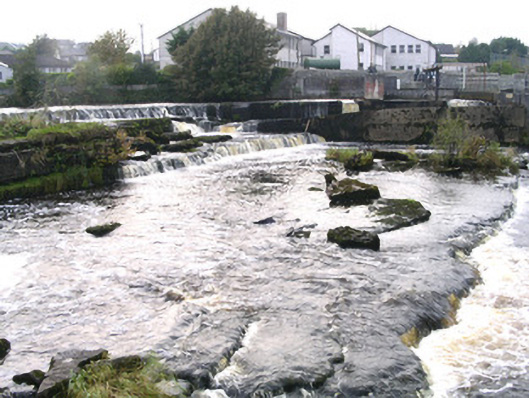 weirweir · 238 yd
 Ecclesiastical enclosure in KilboglashyEcclesiastical enclosure · 601 yd
 IndicatedPromontory fort, inland · 766 yd
 CastleCastle, unclassified · 816 yd
 Union RockMountain / peak · 1.0 mi
 BunreecoillMountain / peak · 1.5 mi
 Battle of Collooneybattle · 1.5 mi
 Teeling MonumentMemorial · 1.5 mi
 CarrigeenfaddaIslet · 2.3 mi
 RinnatalleenHeadland · 2.8 mi
 Tobernalt Holy WellSpring · 3.3 mi
Other information
Photo: Djedi Guy · CC BY-SA 4.0