
DDiscover AloneMapAbout

Ramsgate House

House
Ramsgate House
Photo: National Inventory of Architectural Heritage · Report the wrong picture

What is recorded here

Detached three-bay single-storey house with half-dormer attic, extant 1904; occupied 1911, on an L-shaped plan centred on single-bay single-storey flat-roofed projecting porch abutting single-bay full-height gabled projecting end bay; single-bay (south) or two-bay (north) full-height side elevations. For sale, 2000.…

Read the whole record
Detached three-bay single-storey house with half-dormer attic, extant 1904; occupied 1911, on an L-shaped plan centred on single-bay single-storey flat-roofed projecting porch abutting single-bay full-height gabled projecting end bay; single-bay (south) or two-bay (north) full-height side elevations. For sale, 2000. Disused, 2007. Pitched slate roof on an L-shaped plan on collared timber construction centred on gablet with clay ridge tiles, red brick Flemish bond chimney stack having "Cyma Recta" or "Cyma Reversa" stringcourse below capping supporting terracotta or yellow terracotta tapered pots, timber bargeboards to gables on timber purlins, and remains of cast-iron rainwater goods on timber eaves boards on exposed timber rafters retaining cast-iron downpipes. Part ivy-covered red brick Flemish bond walls (ground floor) on red brick header bond chamfered cushion course on red brick Flemish bond plinth with paired red brick header bond "Cyma Recta" or "Cyma Reversa" stringcourse; roughcast surface finish (half-dormer attic). Segmental-headed central window opening with red brick header bond "Cyma Recta" or "Cyma Reversa" sill course, and red brick voussoirs centred on cut-granite keystone with fitting now boarded up. Paired square-headed window openings centred on square-headed window opening (half-dormer attic) with red brick header bond "Cyma Recta" or "Cyma Reversa" sill courses, and red brick voussoirs (ground floor) or concealed dressings (half-dormer attic) with one-over-one timber sash windows now boarded-up. Interior including (ground floor): central entrance hall retaining carved timber surrounds to door openings framing timber panelled doors; and carved timber surrounds to door openings to remainder framing timber panelled doors. Set in unkempt grounds.
A house representing an integral component of the domestic built heritage of Gorey with the architectural value of the composition, one refronting the earlier "Ramsgate Cottage" occupied by George Annesley Owen MD (d. 1890) and Lucie Catherine Owen (d. 1902; Calendars of Wills and Administrations 1890, 631; 1902, 362), confirmed by such attributes as the compact plan form centred on an expressed porch; the slight diminishing in scale of the openings on each floor producing a feint graduated visual impression with the principal "apartments" or reception rooms defined by a Classically-detailed polygonal bay windows; and the miniature gablet embellishing a high pitched roofline. A prolonged period of unoccupancy notwithstanding, the surrounding grounds having been redeveloped in the interim, the elementary form and massing survive intact together with substantial quantities of the original fabric, both to the exterior and to the interior, thereby upholding much of the character or integrity of a house having historic connections with the Ellis family including Arnold Claud Lancaster Ellis JP (1869-1948), 'Lieutenant RNR [Royal Navy Reserve]' (NA 1911).

From the Buildings of Ireland (National Inventory of Architectural Heritage) record 15701201

This does not grant access. Most recorded buildings are privately owned; view them only from public ground unless the owner allows entry.

What do you know about this place?Tap to add a comment or ask a question

What you write will be public.

Places near here

Photo credits
  • National Inventory of Architectural Heritage
  • Մարի_Ավետիսյան, Wikimedia Commons · CC BY-SA 4.0
Delta CottageHouse · 402 yd

Explorer Tom Delta Cottage in Gorey is basically a cube with opinions, sitting there on Corporation Lands looking like it’s waiting…

Gorey Union WorkhouseWorkhouse · 430 yd

Explorer Tom The Gorey Union Workhouse cottage nearly got famous for being the spookiest house in Ireland, but it just kept looking…

1798 MonumentMonument · 545 yd

Explorer Tom 1798 Monument in Gorey is being picked on by the wind because it won’t move. The people of North Wexford built it to…
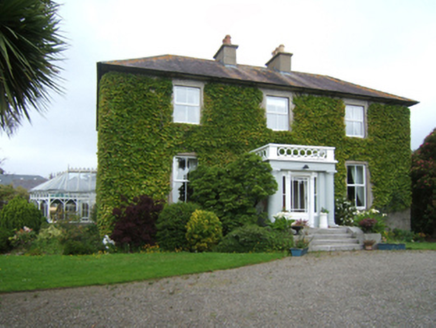
MerrionHouse · 551 yd

Explorer Tom Merrion in Gorey is bracing itself for a zombie apocalypse because it looks like a fortress that just really, really…

water pump599 yd

Explorer Tom This water pump in Gorey thinks the road leading to it is a red carpet that nobody else can see. It was made by…

Bygones""House · 630 yd

Explorer Tom Bygones"" is named after a concept of letting go, yet it’s still standing here looking very much like it hasn’t let…
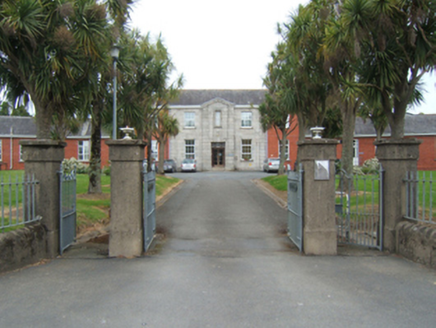
Gorey District HospitalHospital/infirmary · 671 yd

Explorer Tom Gorey District Hospital had a week where a fox took charge of the ward, wearing a tiny white coat. It’s got this…
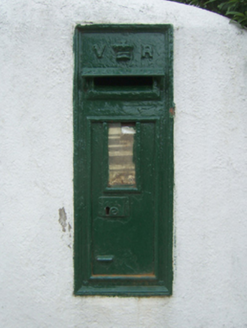
post box677 yd

Explorer Tom Post box in Gorey Corporation Lands nearly went viral when a pigeon built a nest right in the slot. The local paper…
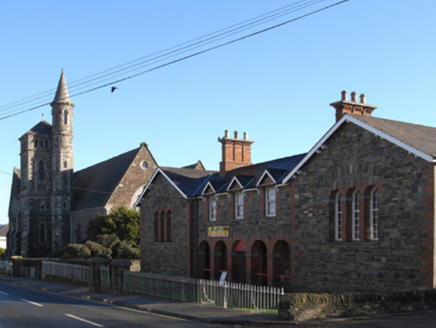
Christ Church Old SchoolSchool · 685 yd

Explorer Tom Christ Church Old School in Gorey hosted a dance that went so far the teachers still haven't recovered from it. It's…
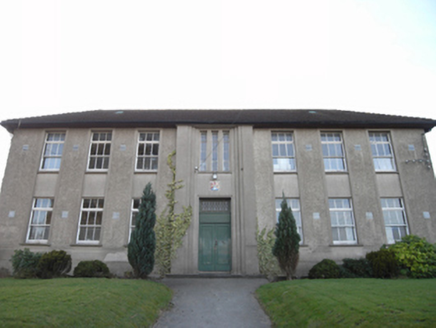
Gorey Technical SchoolSchool · 729 yd

Explorer Tom Gorey Technical School in County Wexford is gone now, demolished in 2009, but it still haunts me with its suspicion of…

Christ Church (Kilmakilloge)Church/chapel · 730 yd

Explorer Tom Christ Church in Kilmakilloge would tell its younger self to stop blending Norman and English styles like a confused…
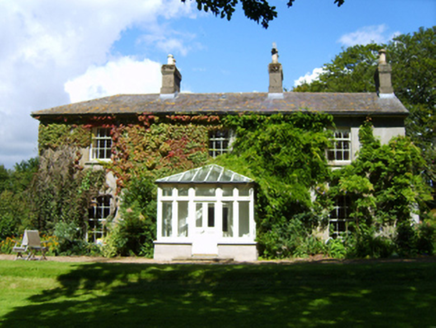
WestmountHouse · 742 yd

Explorer Tom Westmount in Knockmullen is making a sound at night that I’m pretty sure is just the wind whistling through the…

More historic places in County Wexford · All of County Wexford

Add to this placeAdd a picture Add a detailed tip Add a story

Explore the map1,095,414 places to discover

Next place · or swipeDelta Cottage