
What is recorded here
Detached three-bay single-storey house with half-dormer attic, built 1862, on an L-shaped plan with single-bay full-height gabled projecting end bay. Renovated, ----. Replacement pitched artificial slate roof on an L-shaped plan including gablet to window opening to half-dormer attic (south), ridge tiles, paired red brick Running bond octagonal chimney stacks on red brick Running bond bases having stringcourses below capping, decorative timber bargeboards to gables on timber purlins, and replacement uPVC rainwater goods on rendered eaves. Rendered, ruled and lined walls. Square-headed central door opening with concrete step threshold, and concealed dressings framing glazed timber panelled door having overlight. Square-headed window openings with cut-granite sills, and concealed dressings framing replacement casement windows. Interior including (ground floor): central hall retaining carved timber surrounds to door openings framing timber panelled doors, staircase on a dog leg plan with timber "match stick" balusters supporting carved timber banister terminating in ball finial-topped turned timber newels, and carved timber surrounds to door openings to landing framing timber panelled doors; and carved timber surrounds to door openings to remainder framing timber panelled doors with carved timber surrounds to window openings framing timber panelled shutters on panelled risers. Set in landscaped grounds on a corner site.
A house representing an integral component of the mid nineteenth-century domestic built heritage of Gorey with the architectural value of the composition suggested by such attributes as the compact plan form centred on a featureless doorcase; the diminishing in scale of the openings on each floor producing a graduated visual impression; and the decorative timber work embellishing the roofline. Having been well maintained, the elementary form and massing survive intact together with quantities of the original fabric, both to the exterior and to the interior: however, the introduction of replacement fittings to most of the openings has not had a beneficial impact on the character or integrity of a house making a pleasing visual statement in a sylvan street scene.
This does not grant access. Most recorded buildings are privately owned; view them only from public ground unless the owner allows entry.
Places near here
 Kiln in Gorey Corporation LandsKiln · 119 yd
 1798 MonumentMemorial · 163 yd
 Fulacht fia in Ramstown LowerFulacht fia · 208 yd
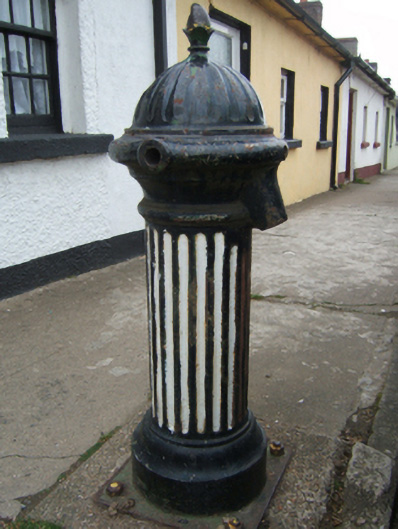 water pumpwater pump · 229 yd
 Market HouseHeritage attraction · 771 yd
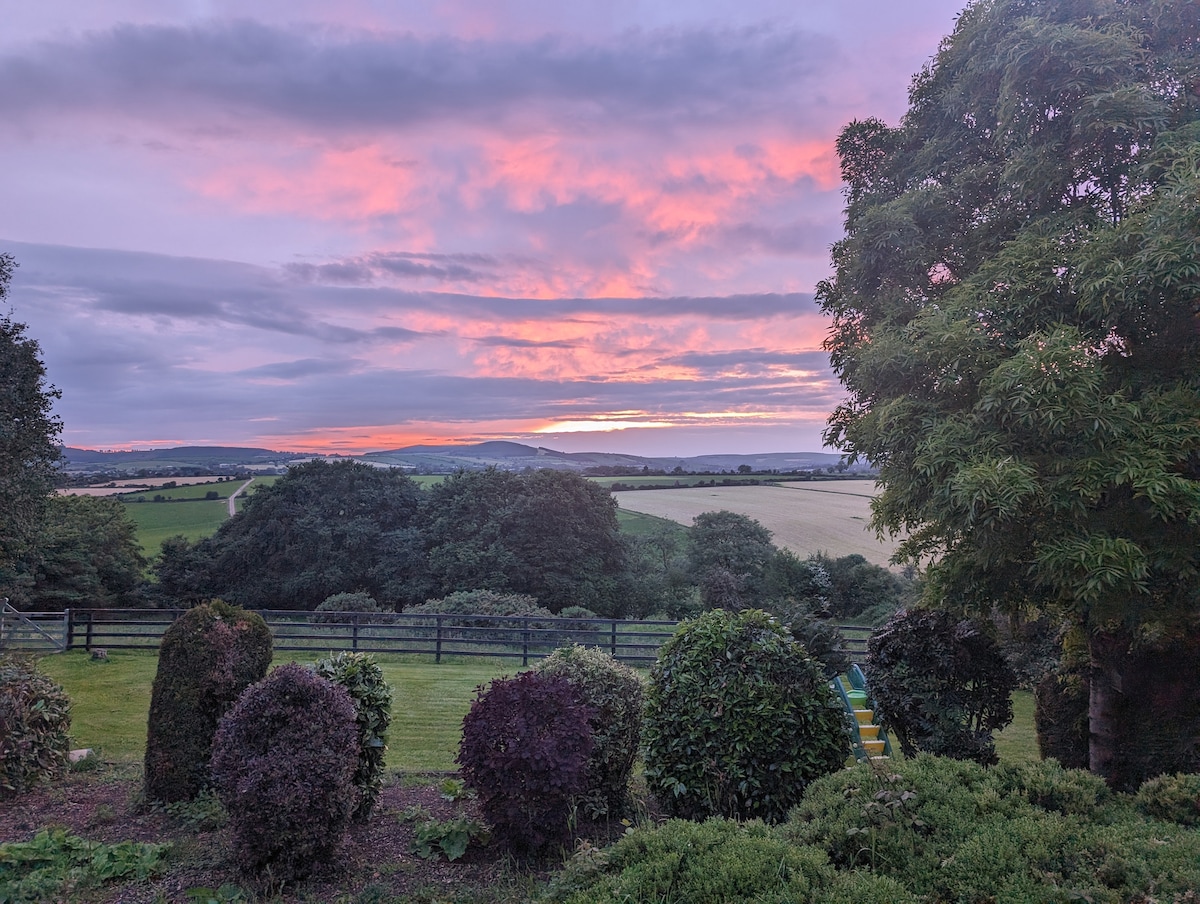 Gorey HillMountain / peak · 841 yd
 Boiling WellHoly well · 1101 yd
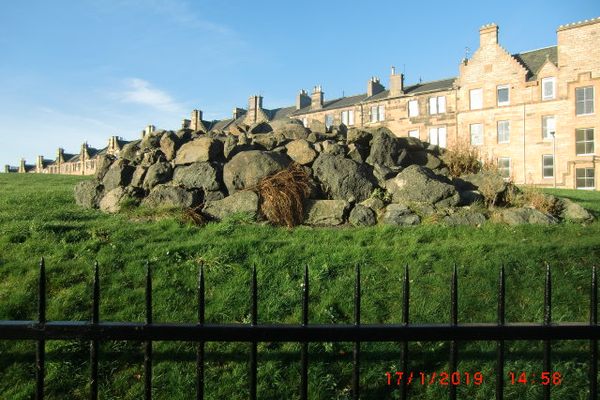 Carriganeagh RockMountain / peak · 1.6 mi
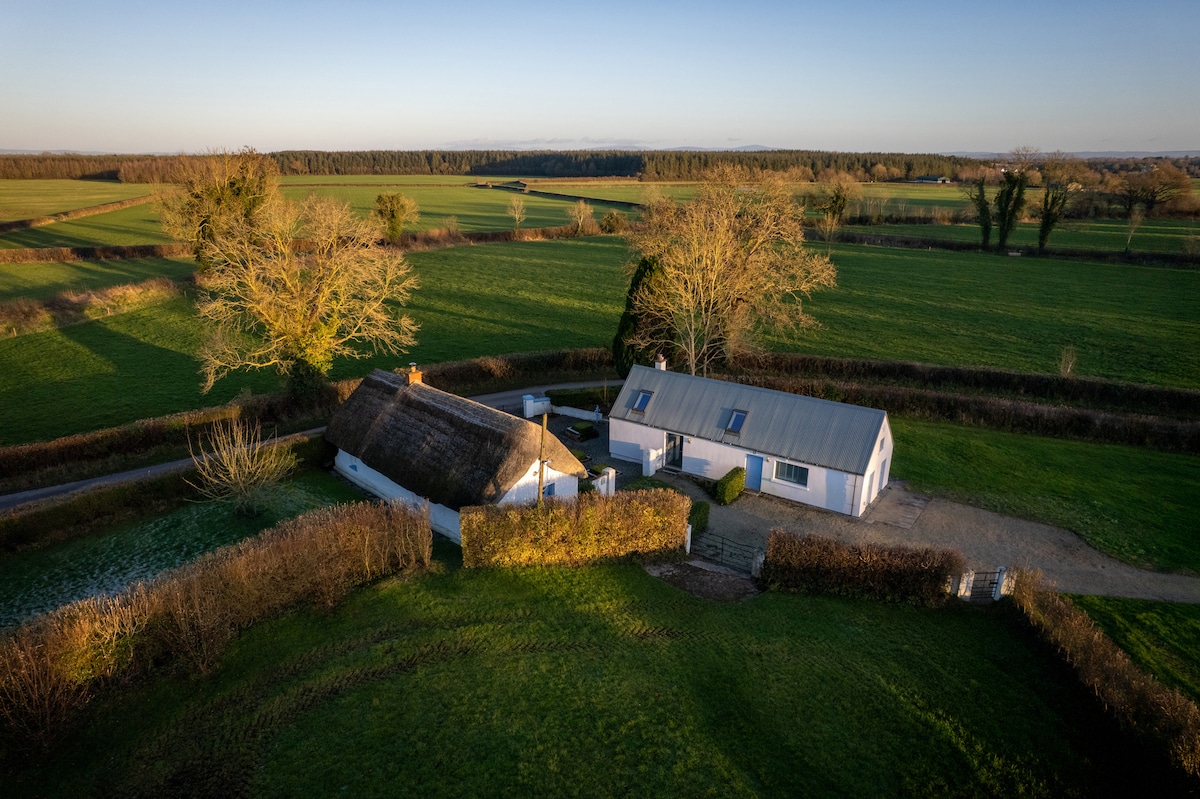 Ballingarry WoodForest · 2.5 mi
 Barnadown WoodWood · 3.1 mi
 Saint Brigid's WellSpring · 6.1 mi
 Blue SchoolMemorial · 7.1 mi
Other information
Photo: National Inventory of Architectural Heritage · Website use allowed for educational or private purposes with source credit