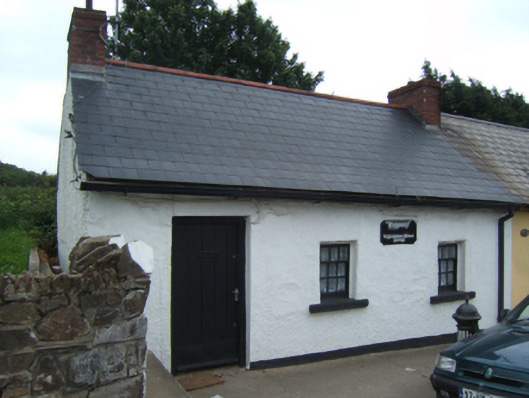
Places near here
Photo credits
- National Inventory of Architectural Heritage
- Ryanforsyth9, Wikimedia Commons · CC BY-SA 4.0
- Մարի_Ավետիսյան, Wikimedia Commons · CC BY-SA 4.0
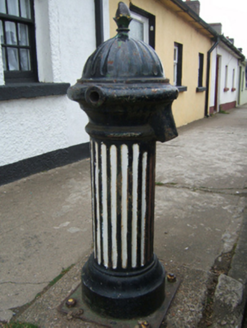 water pump7 yd
Explorer Tom Vikings once got completely lost looking for this water pump in Gorey because they kept mistaking it for a dragon’s…
 1798 MonumentMemorial · 89 yd
Explorer Tom This 1798 Monument has an imaginary twin across the sea that they argue about every time the wind picks up from the…
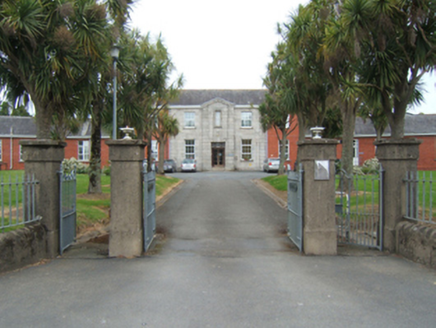 Gorey District HospitalHospital/infirmary · 218 yd
Explorer Tom Gorey District Hospital had a week where a fox took charge of the ward, wearing a tiny white coat. It’s got this…
 Delta CottageHouse · 234 yd
Explorer Tom Delta Cottage in Gorey is basically a cube with opinions, sitting there on Corporation Lands looking like it’s waiting…
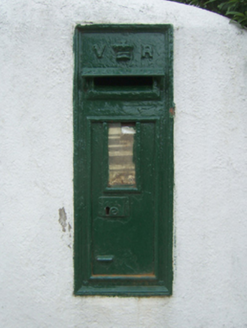 post box314 yd
Explorer Tom Post box in Gorey Corporation Lands nearly went viral when a pigeon built a nest right in the slot. The local paper…
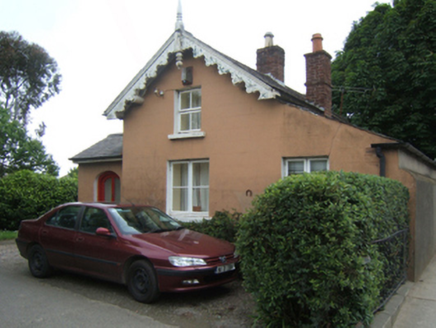 MerrionGate lodge · 320 yd
Explorer Tom Merrion gate lodge is where the matchmaker worked, pairing off estate workers while looking like a charming cottage in…
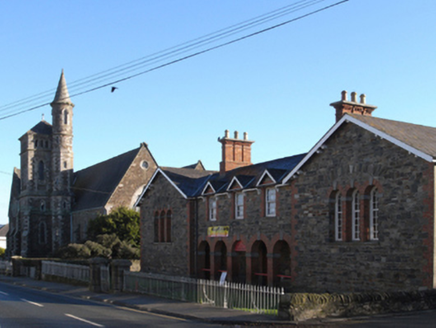 Christ Church Old SchoolSchool · 359 yd
Explorer Tom Christ Church Old School in Gorey hosted a dance that went so far the teachers still haven't recovered from it. It's…
 Christ Church (Kilmakilloge)Church/chapel · 413 yd
Explorer Tom Christ Church in Kilmakilloge would tell its younger self to stop blending Norman and English styles like a confused…
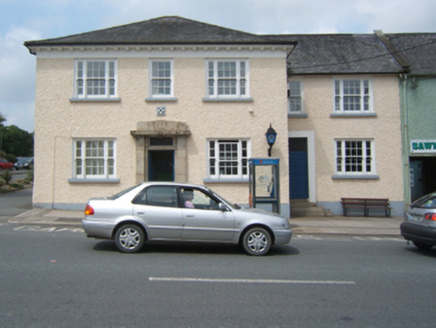 Gorey Garda Síochána StationGarda station/constabulary barracks · 443 yd
Explorer Tom Gorey Garda Síochána Station survived a fiery incident in '22 and now acts like it's seen everything under the sun.…
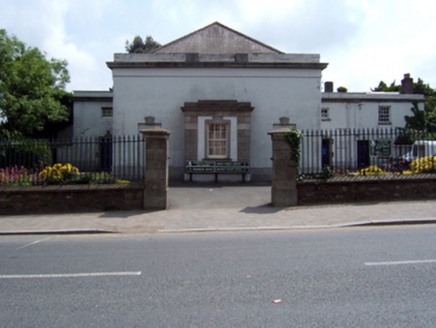 Gorey CourthouseCourt house · 457 yd
Explorer Tom Gorey Courthouse in Gorey has a pigeon that refuses to leave, claiming he’s actually the judge now. It was built by the…
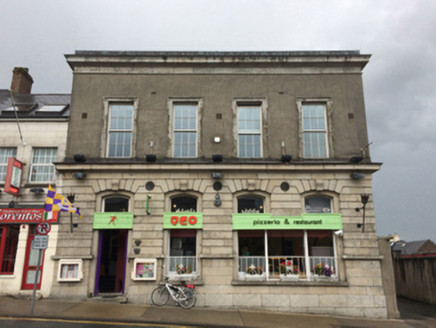 bank/financial institution482 yd
Explorer Tom Bank in Gorey Corporation Lands was designed by Sandham Symes, who also did branches in Thurles and Ballinrobe. It has…
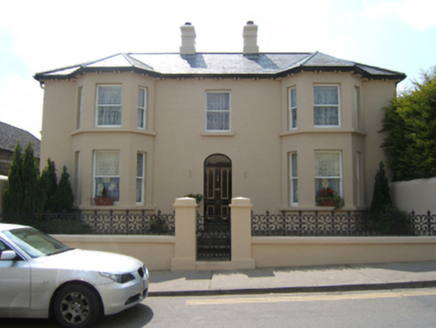 JenvilleHouse · 526 yd
Explorer Tom Jenville in Gorey swears it was once visited by a very famous rock star who got lost on his way to the coast. The bay…
More historic places in County Wexford · All of County Wexford

What do you know about this place?Tap to add a comment or ask a question