What is recorded here
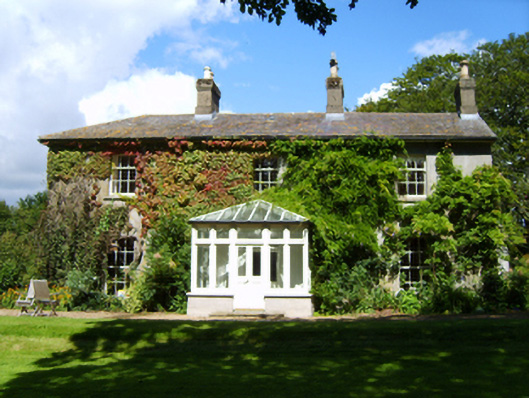
Detached three-bay two-storey house, built 1826, on an L-shaped plan centred on single-bay single-storey projecting glazed porch to ground floor; two-bay (west) or single-bay (east) two-storey side elevations. Sold, 1875. Occupied, 1911. Leased, 1920. Renovated, 1999. Hipped and pitched slate roof on an L-shaped plan…
Read the whole record
Detached three-bay two-storey house, built 1826, on an L-shaped plan centred on single-bay single-storey projecting glazed porch to ground floor; two-bay (west) or single-bay (east) two-storey side elevations. Sold, 1875. Occupied, 1911. Leased, 1920. Renovated, 1999. Hipped and pitched slate roof on an L-shaped plan with lichen-spotted ridge tiles, paired rendered central chimney stacks on rendered bases having corbelled stepped capping supporting terracotta or yellow terracotta tapered pots, and cast-iron rainwater goods on granite or slate flagged eaves retaining cast-iron downpipes. Creeper- or ivy-covered rendered walls. Square-headed central door opening into house with moulded surround framing glazed timber panelled glazed timber panelled double doors having overlight. Square-headed window openings with cut-granite sills, and concealed dressings framing six-over-six (ground floor) or three-over-six (first floor) timber sash windows. Set in landscaped grounds with rendered chamfered piers to perimeter having "Cyma Recta"- or "Cyma Reversa"-detailed cornices below capping supporting looped mild steel double gates.
A house representing an important component of the early nineteenth-century domestic built heritage of Gorey with the architectural value of the composition, one rooted firmly in the contemporary late Georgian fashion, suggested by such attributes as the symmetrical frontage centred on a restrained doorcase, albeit one largely concealed behind a later porch; and the diminishing in scale of the openings on each floor producing a graduated visual impression. Having been well maintained, the elementary form and massing survive intact together with quantities of the original or sympathetically replicated fabric, both to the exterior and to the interior, thus upholding the character or integrity of a house having historic connections with the Whitmore family including Robert Whitmore (d. 1891), 'Gentleman late of Westmount Gorey County Wexford' (Calendars of Wills and Administrations 1891, 792); the Cooke family including William Cooke (d. 1915) and James Edward Cooke (d. 1948); and a succession of tenants including Pervical Lea-Wilson (1887-1920), District Inspector with the Royal Irish Constabulary assassinated on the orders of Michael Collins (1890-1922; cf. 15601016).
From the Buildings of Ireland (National Inventory of Architectural Heritage) record 15701202
Places near here
Photo credits
- National Inventory of Architectural Heritage
- Smirkybec, Wikimedia Commons · CC BY-SA 4.0
- Ian Brooker and David Kleinig, Wikimedia Commons · CC BY 3.0 au
- surrealpenguin, Wikimedia Commons · CC BY-SA 2.0
- Goreymurphy, Wikimedia Commons · CC BY-SA 4.0
- Sarah777 at English Wikipedia, Wikimedia Commons · Public domain
- Sarah777, Wikimedia Commons · Public domain
- liam murphy, Wikimedia Commons · CC BY-SA 2.0
- 瑞丽江的河水, Wikimedia Commons · CC BY-SA 4.0
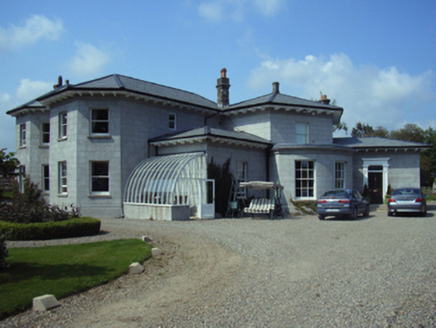 Millmount HouseHouse · 458 yd
 bridge528 yd
 Market HouseHeritage attraction · 1135 yd
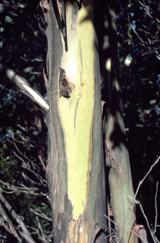 Johnston's gum3.8 mi
 Persian Walnut4.7 mi
 Saint Brigid's WellSpring · 6.6 mi
 Brides WellHoly well · 6.6 mi
 Annagh HillMountain / peak · 6.8 mi
 SlieveboyMountain / peak · 8.3 mi
 Saint Mogue's WellSpring · 9.9 mi
 Ferns Castle (in ruins)Castle, Anglo-Norman masonry castle · 10 mi
 Ferns CastleVisitor attraction · 10 mi
More historic places in County Wexford · All of County Wexford

What do you know about this place?Tap to add a comment or ask a question