What is recorded here
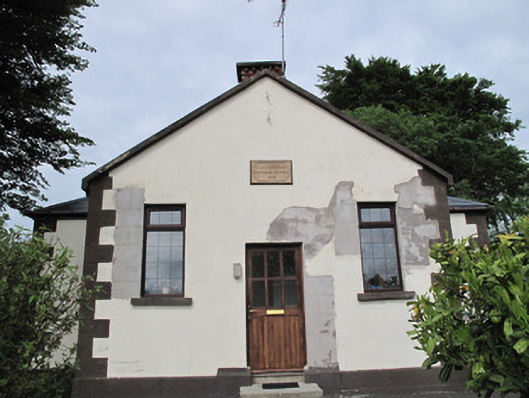
Detached gable-fronted single-storey school, dated 1869, having three-bay side elevations and projecting three-bay entrance projection. Now in use as house. Hipped replacement slate roof, replacement rainwater goods, painted masonry coping to gable-front, timber eaves course and red brick chimneystack with stepped profile. Ruled-and-lined rendered walls with painted dressed stone block-and-start quoins and plinth course. Inscribed dressed date plaque to apex of gable-front. Square-headed window openings, having render reveals, painted masonry sills, and replacement timber windows. Square-headed door opening to front, with replacement timber door, opening onto two stone steps. Square-headed door opening to rear, having replacement timber door, opening onto two stone steps. Square-plan dressed stone piers with render caps, flanking single-leaf wrought-iron pedestrian gate to front.
This well-composed modest former school was built to a simple, standard, design but it is pleasingly articulated and enlivened by dressed stone detailing including an inscribed date plaque which, in addition to providing artistic and contextual interest, is curiously inscribed: "RAWDEERPARK [sic] NATIONAL SCHOOL". The school is of social significance in the locality as an early purpose-built educational facility. Although it is now in use as a house, it retains its original form and massing, which enhance the character of the composition.
This does not grant access. Most recorded buildings are privately owned; view them only from public ground unless the owner allows entry.
Places near here
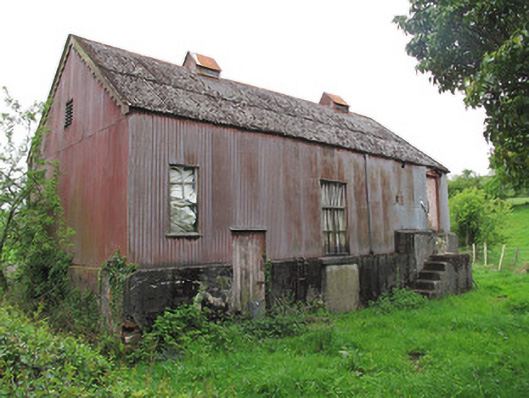 Radeerpark Creamerycreamery · 246 yd
 Radeerpark fortFairy fort / earthen ringfort · 709 yd
 IndicatedEnclosure · 973 yd
 Old Church (in Ruins)Church · 1555 yd
 European YewEuropean Yew · 1.4 mi
 Common LimeCommon Lime · 1.7 mi
 Saint John's WellSpring · 1.8 mi
 Abbey RuinsHeritage attraction · 2.4 mi
 The Cassandra Hand CentreMuseum · 2.4 mi
 Bawn in CrossmoyleBawn · 2.4 mi
 CastleCastle, motte and bailey · 2.5 mi
 Tomb HillMountain / peak · 3.6 mi
Other information
Photo: National Inventory of Architectural Heritage · Website use allowed for educational or private purposes with source credit