What is recorded here
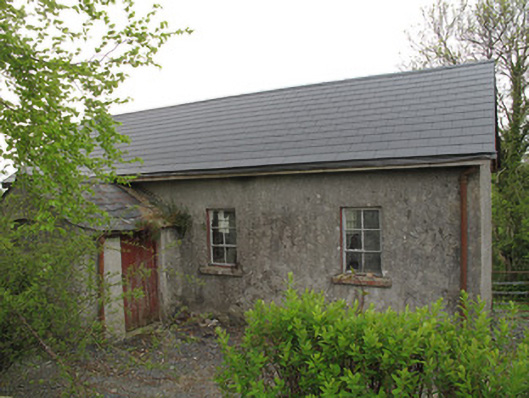
Detached four-bay single-storey school, built c.1880, having gabled porch to front (south) elevation. Now disused. Pitched replacement slate roof and cast-iron rainwater goods. Roughcast rendered walls with dressed limestone block-and-start quoins, and having rendered plinth course to rear. Chamfered corners to front of porch. Square-headed window openings having painted masonry sills, render reveals and timber casement windows. Segmental-headed window opening to front of porch, with render sill. Square-headed door timber battened door to east elevation of porch. Set back from road at corner.
This modest school forms part of a group with the adjacent Roman Catholic Church, and would have constituted an important social element in the locality in the past. It retains much of its original form and fabric, although the roof has recently been replaced. The chamfered corners to the porch are an unusual addition, probably adopted as a means of reducing impact on the corners from passing traffic. They suggest that the lane which passes this building saw much greater volumes of traffic in the nineteenth century than is the case today.
This does not grant access. Most recorded buildings are privately owned; view them only from public ground unless the owner allows entry.
Places near here
 Saint Mary's Catholic Churchchurch/chapel · 30 yd
 IndicatedFairy fort / earthen ringfort · 834 yd
 Wall monument in DrumswordsWall monument · 1132 yd
 Radeerpark fortFairy fort / earthen ringfort · 1435 yd
 European YewEuropean Yew · 1548 yd
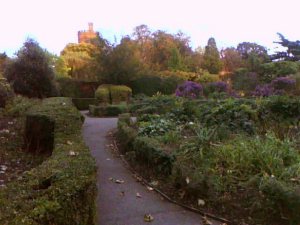 Park HillForest · 1605 yd
 Ulster Canal Stores Visitor CentreHeritage attraction · 2.3 mi
 Abbey RuinsHeritage attraction · 2.4 mi
 Saint John's WellSpring · 2.6 mi
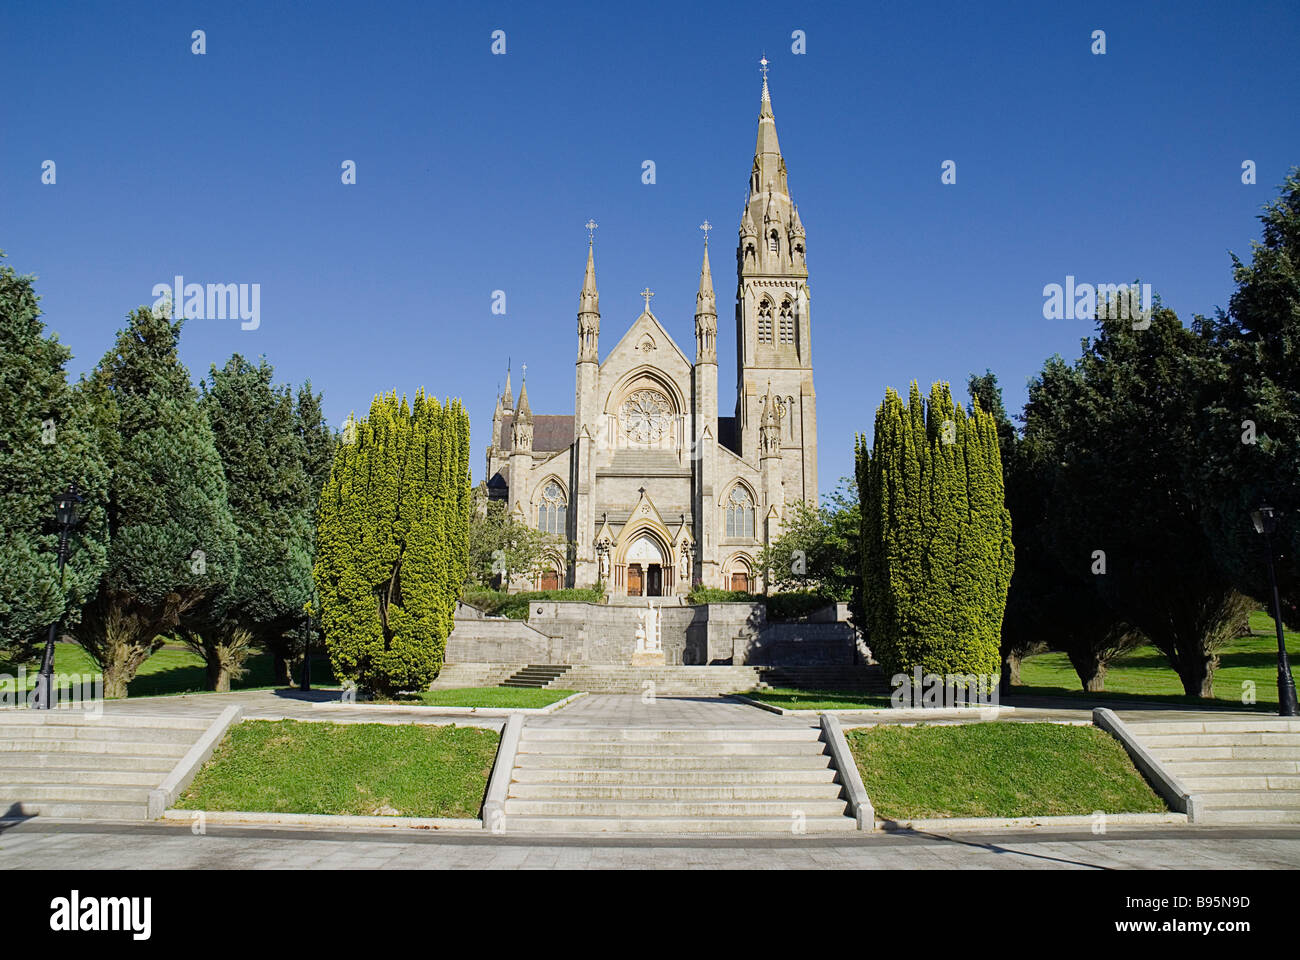 LattacrossanMountain / peak · 2.9 mi
 SandhillsMountain / peak · 3.3 mi
 Roosky Castle (Site of)Castle, ringwork · 4.7 mi
Other information
Photo: National Inventory of Architectural Heritage · Website use allowed for educational or private purposes with source credit