What is recorded here
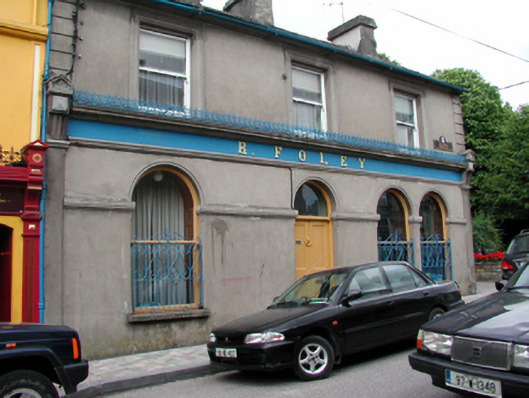
End-of-terrace three-bay two-storey house, c.1870, on a corner site retaining original aspect with pubfront to ground floor, and single-bay two-storey lean-to lower shallow return to north. Pitched (shared) slate roof (lean-to to return) with clay ridge tiles, rendered chimney stacks, and cast-iron rainwater goods on rendered eaves having iron brackets. Unpainted rendered wall to front (south) elevation with rendered channelled piers to first floor. Painted rendered wall to side (east) elevation with rendered channelled piers to ends. Exposed random rubble stone construction to rear (north) elevation with lime mortar. Square-headed window openings with stone sills, and moulded rendered surrounds to first floor. 1/1 timber sash windows (some 6/6 timber sash windows to rear (north) elevation). Round-headed window openings to ground floor (paired to right) with stone sills, moulded reveals, and continuous course to spring of arches. 1/1 timber sash windows with decorative wrought iron sill guards. Round-headed door opening with moulded reveals and course to spring of arch, timber panelled double doors, and overlight. Rendered pubfront to ground floor with pilasters, rendered fascia on moulded stringcourse having raised lettering, decorative consoles, moulded cornice, and decorative wrought iron cresting. Road fronted on a corner site with concrete brick cobbled footpath to front.
An important middle-size building, purpose-built to accommodate a commercial use to ground floor with residential accommodation over, which has been very well maintained to present an original aspect. The rendered detailing throughout, and the pubfront in particular, is of considerable artistic design distinction, and attests to high quality local craftsmanship. The building occupies an important corner site, and contributes significantly to the streetscape value of Main Street and North Mall.
This does not grant access. Most recorded buildings are privately owned; view them only from public ground unless the owner allows entry.
Places near here
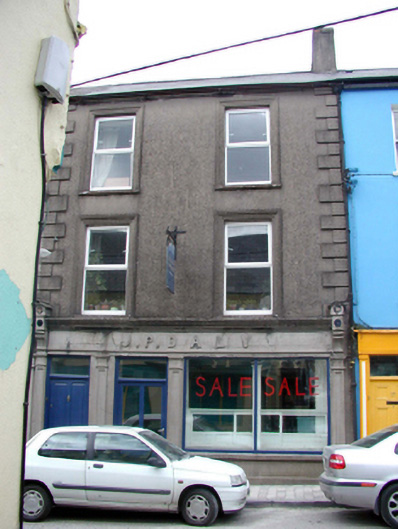 J.P. Dalyhouse · 35 yd
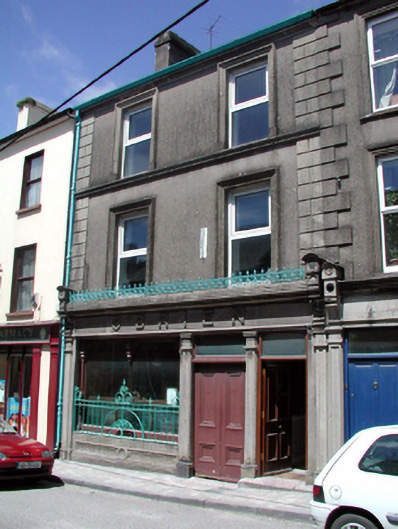 O'Brienhouse · 42 yd
 St. Carthaghs WellHoly well · 135 yd
 European YewEuropean Yew · 157 yd
 CathedralCathedral · 190 yd
 Lady Louisa's WalkWalking route · 216 yd
 Ambrose Power MemorialMemorial · 245 yd
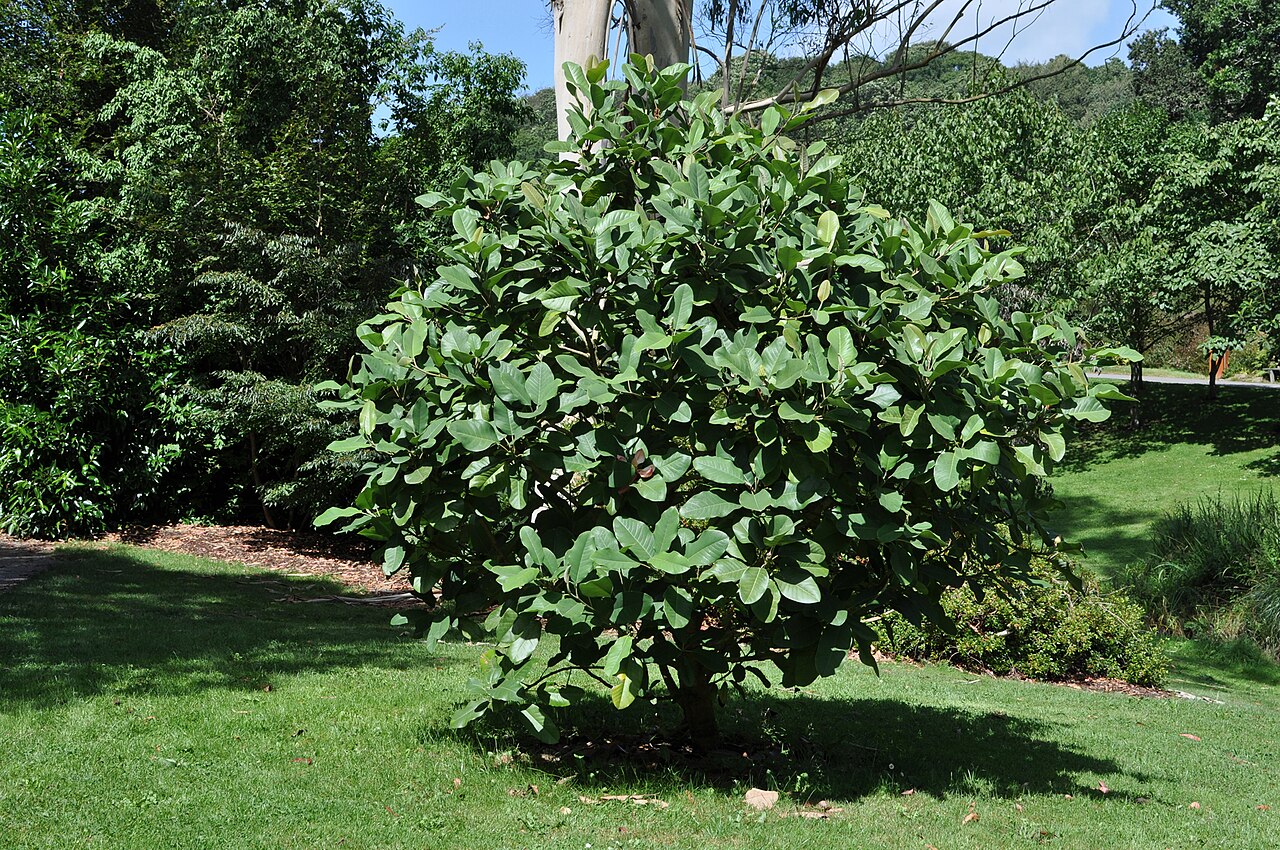 Delavay's magnoliaDelavay's magnolia · 280 yd
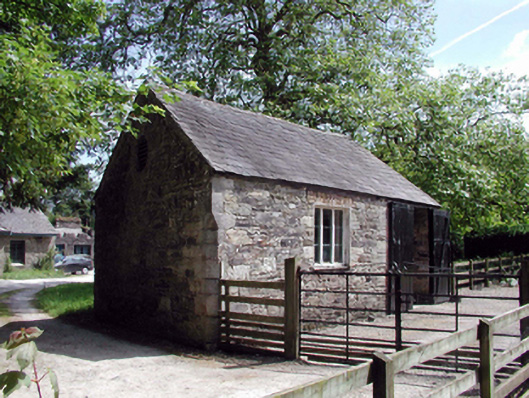 Lismore CastleOfficially recorded historic building · 473 yd
 Cottage IslandIslet · 731 yd
 LismoreMemorial · 1089 yd
 IndicatedCastle, unclassified · 1.3 mi
Other information
Photo: National Inventory of Architectural Heritage · Website use allowed for educational or private purposes with source credit