
What is recorded here
From the Buildings of Ireland (National Inventory of Architectural Heritage) record 31303028
This does not grant access. Most recorded buildings are privately owned; view them only from public ground unless the owner allows entry.
Places near here
 SS CreteboomBuilding misc · 304 yd
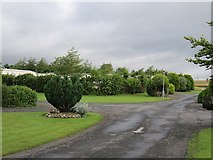 Belleek WoodsWood · 664 yd
 Knox Gore MonumentMonument · 740 yd
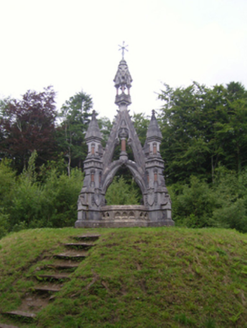 Belleek ManorMonument · 743 yd
 Humbert MonumentMemorial · 1.6 miBattle of BallinaBattle · 1.9 mi
 Hawthorn2.2 mi
 Rosserk AbbeyHeritage attraction · 2.3 mi
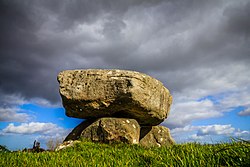 Dolmen of the four MaolsArchaeological place · 2.4 mi
 Moyne AbbeyHeritage attraction · 4.7 mi
 Enniscrone BeachBeach / strand · 5.0 mi
_(geograph_1954385).jpg/250px-Castles_of_Connacht-_Deel,_Mayo_(1)_(geograph_1954385).jpg "Photo: Mike Searle, Wikimedia Commons · CC BY-SA 2.0") Deel CastleCastle · 5.1 mi
Deel CastleCastle · 5.1 miPictures: Seosamh Ó Floinn, Wikimedia Commons · CC BY-SA 4.0; Richard Webb, Geograph · CC BY-SA 2.0; Monucg at en.wikipedia, Wikimedia Commons · CC BY-SA 3.0; National Inventory of Architectural Heritage; Milesoneill, Wikimedia Commons · Public domain; Didier Descouens, Wikimedia Commons · CC BY-SA 4.0; Andreas F. Borchert, Wikimedia Commons · CC BY-SA 4.0; Mike-kinsella, Wikimedia Commons · CC BY-SA 4.0; Robin Mais, Geograph · CC BY-SA 2.0; Mike Searle, Wikimedia Commons · CC BY-SA 2.0
More historic places in County Mayo · All of County Mayo
What do you know about this place?