What is recorded here
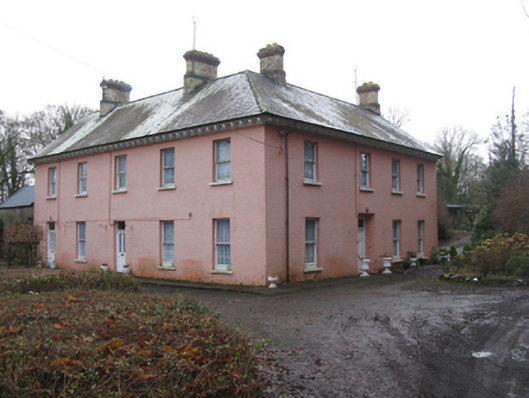
Glen Lodge in Farrangarode has yellow-brick chimneys trimmed in red and topped with terracotta pots, a fierce amount of dressing up for a farmhouse. You’d expect the hens to be told, ‘Deliveries round the back. And wipe your feet.’
Detached five-bay two-storey "double-fronted" farmhouse, extant 1870, on an L-shaped plan with four-bay two-storey side (south) elevation. Occupied, 1911. Sold, 1930. Pitched slate roof on an L-shaped plan with clay ridge tiles, yellow brick Rattrap bond chimney stacks on chamfered bases having red brick corbelled stepped stringcourses below capping supporting terracotta or yellow terracotta pots, and cast-iron rainwater goods on slightly overhanging eaves having timber consoles retaining cast-iron octagonal or ogee hoppers and downpipes. Rendered, ruled and lined walls; fine roughcast surface finish (east) over coursed rubble limestone construction. Square-headed central door opening with concealed dressings framing glazed timber panelled door having overlight. Square-headed window openings with dragged cut-limestone sills, and concealed red brick block-and-start surrounds framing one-over-one timber sash windows. Set in landscaped grounds with rendered octagonal piers to perimeter having capping supporting looped wrought iron double gates.
A farmhouse representing an integral component of the mid nineteenth-century domestic built heritage of the rural environs of Ballina with the architectural value of the composition suggested by such attributes as the distinctive "double-fronted" footprint; the slight diminishing in scale of the openings on each floor producing a feint graduated visual impression; and the decorative timber work embellishing the roofline. Having been reasonably well maintained, the elementary form and massing survive intact together with substantial quantities of the original fabric, both to the exterior and to the interior, thus upholding the character or integrity of the composition. Furthermore, adjacent outbuildings (extant 1896) continue to contribute positively to the group and setting values of a neat self-contained ensemble having historic connections with the Ormsby family including Arthur Ormsby JP (b. 1827/9), 'Landlord' (NA 1911).
From the Buildings of Ireland (National Inventory of Architectural Heritage) record 31303026
This does not grant access. Most recorded buildings are privately owned; view them only from public ground unless the owner allows entry.
Places near here
 Quignamanger National SchoolSchool · 981 ydFloretteWreck · 1248 yd
 SS CreteboomBuilding misc · 1279 ydRinphilip PointHeadland · 1345 yd
 Belleek WoodsWood · 1506 yd
 Knox Gore MonumentMonument · 1708 ydThe Marshall Doran CollectionGallery · 1726 ydEnclosure in QuignaleckaEnclosure · 1.0 mi
 Hawthorn1.7 mi
 Rosserk AbbeyHeritage attraction · 1.9 mi
 Humbert MonumentMemorial · 2.2 miBattle of BallinaBattle · 2.4 mi
Pictures: National Inventory of Architectural Heritage; Seosamh Ó Floinn, Wikimedia Commons · CC BY-SA 4.0; Richard Webb, Geograph · CC BY-SA 2.0; Monucg at en.wikipedia, Wikimedia Commons · CC BY-SA 3.0; Didier Descouens, Wikimedia Commons · CC BY-SA 4.0; Andreas F. Borchert, Wikimedia Commons · CC BY-SA 4.0; Milesoneill, Wikimedia Commons · Public domain
More historic places in County Mayo · All of County Mayo
What do you know about this place?