What is recorded here
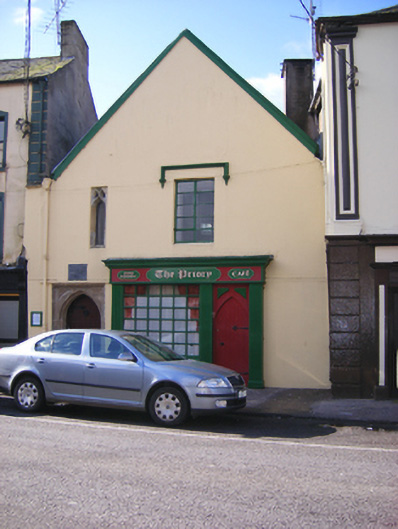
Attached two-bay two-storey gable-fronted former Benedictine priory, built c. 1350, now in use as a restaurant. Pitched slate roof with rendered chimneystacks. Painted rendered walls. Square-headed opening with render label moulding and replacement glazed window. Carved sandstone lancet opening with open work tracery and fixed glazed window. Pointed arch opening with carved sandstone surround having trefoil motifs to the spandrels, roll mouldings and timber battened door with strap hinges. Shopfront comprising square-headed display window, fluted pilasters and pointed arch timber battened door. Timber fascia with carved entablature.
Of the original fourteenth century Benedictine priory all that remains is this east gable with its Gothic doorway and carved spandrels. The piscina and aumbrey still survive intact. This building is a rare example of urban medieval architecture and provides important historical and social context to the town.
From the Buildings of Ireland (National Inventory of Architectural Heritage) record 20823295
This does not grant access. Most recorded buildings are privately owned; view them only from public ground unless the owner allows entry.
Places near here
Photo credits
- JohnArmagh, Wikimedia Commons · Public domain
- National Inventory of Architectural Heritage
- Jonjobaker, Wikimedia Commons · CC BY-SA 4.0
- Robert Ashby, Geograph · CC BY-SA 2.0
- Will McGoldrick, Wikimedia Commons · CC BY-SA 3.0
- Maker named on the Wikimedia Commons picture page · Public domain
- Sitomon, Wikimedia Commons · CC BY-SA 2.0
- The Speckled Bird, Wikimedia Commons · CC BY-SA 4.0
 Religious houseReligious house, Benedictine monks · 4 yd
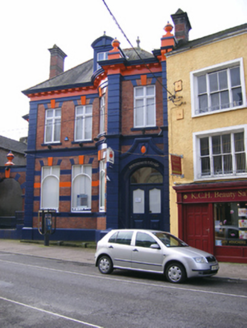 bank/financial institution31 ydTown WallTown defences · 46 ydCrossCross, Market cross · 75 ydYoughal Heritage WalkWalking route · 89 ydPriory Court Car ParkVisitor information · 121 yd
 Tynte's CastleCastle · 223 yd
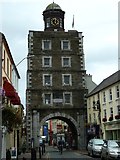 Clock TowerVisitor information · 240 yd
 Youghal Clock TowerHeritage attraction · 241 yd
 English holly343 yd
 European Yew352 yd
 Collegiate Church of Saint MaryHeritage attraction · 373 yd
More historic places in County Cork · All of County Cork
What do you know about this place?