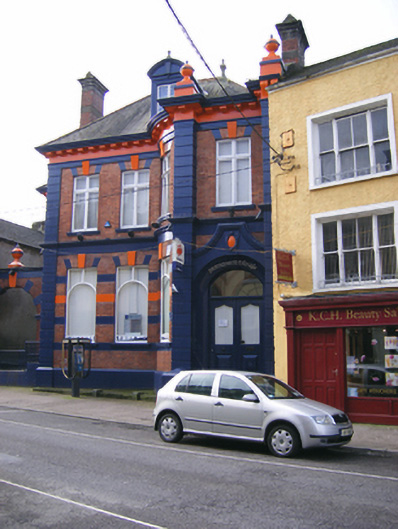
What is recorded here
Attached five-bay two-storey bank with dormer attic, built 1914, comprising three-bay block with curved projecting entrance-bay to north end-bay, and recessed two-bay block with attached carriage arch to south. Hipped slate roofs with terracotta ridge crestings, finials, brick and render chimneystacks, dormer window and moulded dentilated cornice. Red brick walls with painted render quoins, plinth course, plat bands and moulded string course. Channelled rusticated double height piers surmounted by ball finials to entrance bay. Square-headed openings with painted render voussoirs, those to first floor having timber casement windows, those to ground floor having round-headed window panes. Round-headed opening to entrance bay having curved render pediment with decorative keystone, fanlight, half-glazed timber panelled double leaf doors with carved foliate motifs to panels. Flight of steps to entrance. Round-headed integral carriage arch to south having painted render entablature with ball finial, voussoirs and imposts.
This imposing bank occupies a prominent site within the town. Its elaborate design is architecturally and technically interesting, contrasting with the restrained predominantly nineteenth century streetscape. As a public building, this bank is socially important.
This does not grant access. Most recorded buildings are privately owned; view them only from public ground unless the owner allows entry.
Places near here
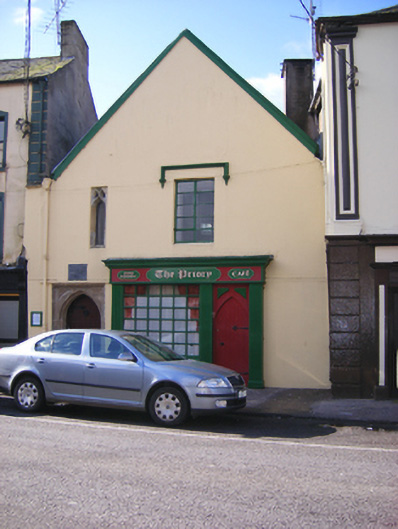 priorypriory · 31 yd
 Religious houseReligious house, Benedictine monks · 32 yd
 CrossCross, Market cross · 45 yd
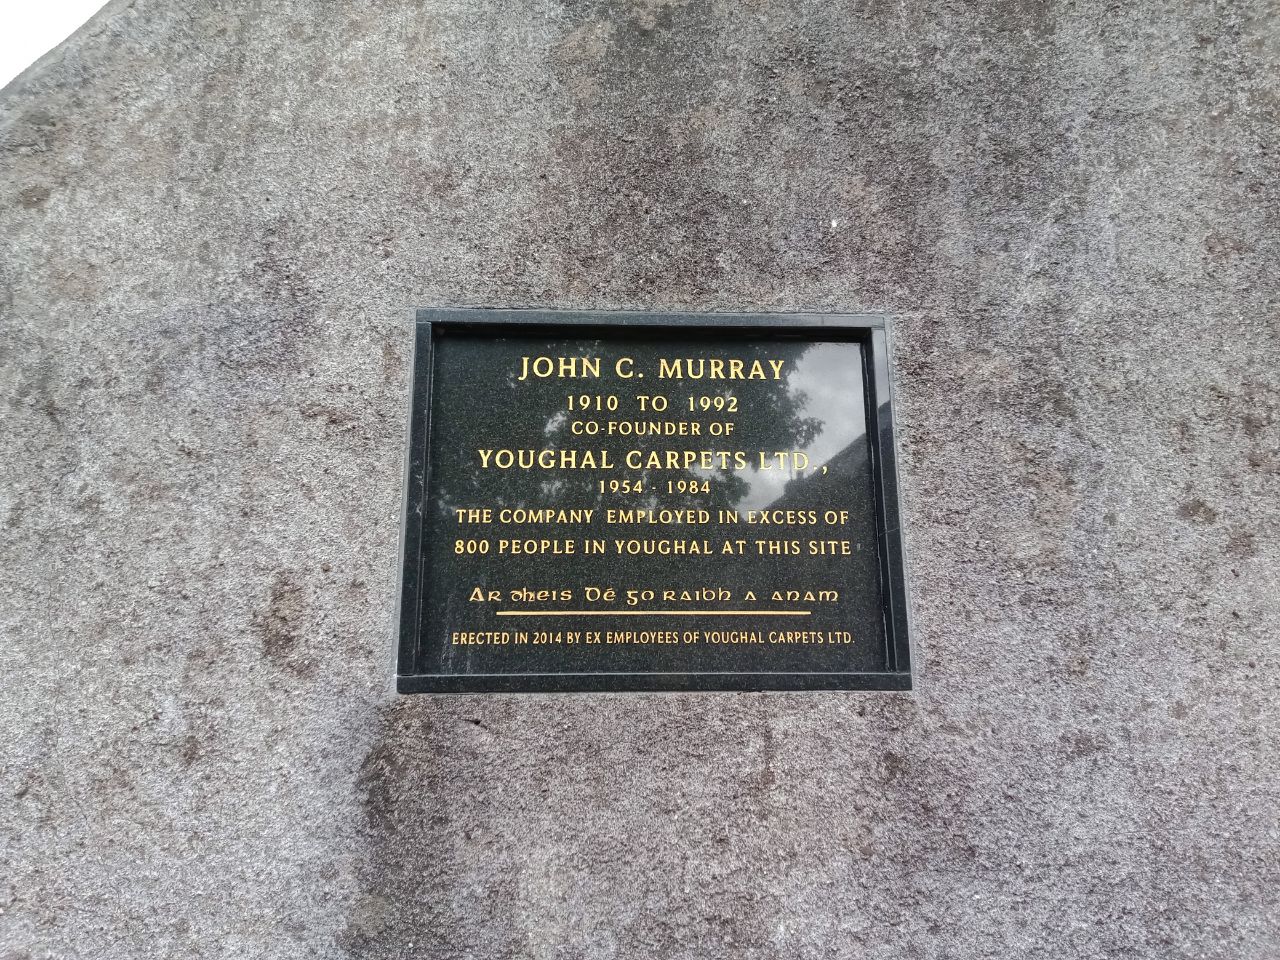 John C. MurrayMemorial · 106 yd
 Priory Court Car ParkVisitor information · 113 yd
 Youghal Heritage WalkWalking route · 118 yd
 Emmet PlaceMemorial · 130 yd
 IndicatedGraveyard · 177 yd
 Tynte's CastleCastle · 193 yd
 The Fishing Life of YoughalVisitor information · 210 yd
 Youghal Clock TowerHeritage attraction · 272 yd
 The WatergateHeritage attraction · 304 yd
Other information
Photo: National Inventory of Architectural Heritage · Website use allowed for educational or private purposes with source credit