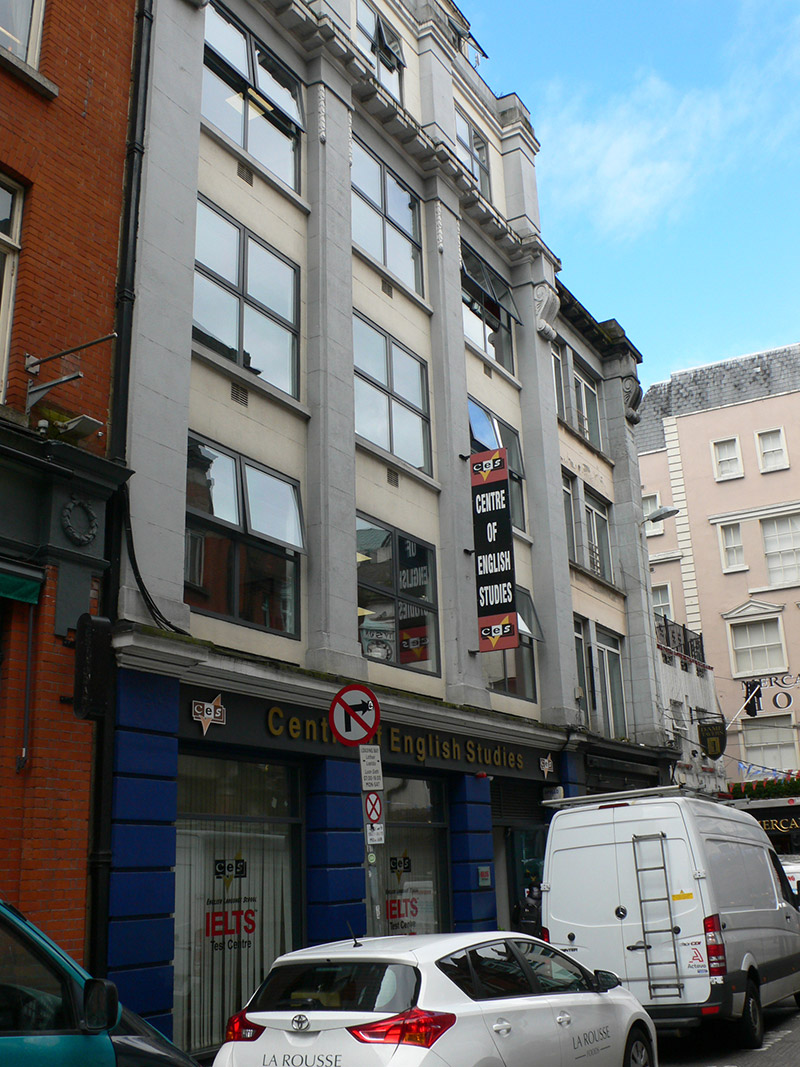
What is recorded here
Attached four-bay four-storey print works and factory, erected c. 1920, southern three bays having further later storey and attic storey. Now in educational use. Northern bay may be addition. Low-pitched slate roof with services tower. Rendered walls having rusticated piers to ground floor, framing bays and continued through upper floors as cut limestone pediments with simple plinths and capitals, piers having rebated corners and fasces ornament, and first, fourth and fifth pilasters having large scroll corbels supporting blocks with heavy modillioned cornice. Square-headed replacement windows with rendered aprons. Ground floor has replacement glazing to openings.
An early twentieth-century commercial and warehouse building, by architects Batchelor & Hicks, standing in a street of relatively large commercial buildings. It was originally built as a printing workshop and sweet factory. The pilasters to the upper floors strikingly articulate the bays, and the heavy cornice, borne on large decorative corbels, adds artistic detail. The sturdy treatment of the ground floor befits a building designed for commercial purposes.
This does not grant access. Most recorded buildings are privately owned; view them only from public ground unless the owner allows entry.
Places near here
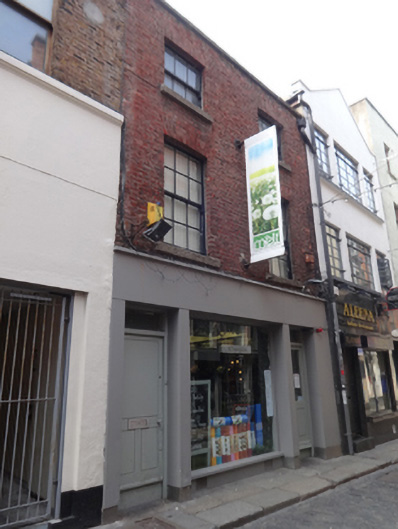 Meltprint works · 109 yd
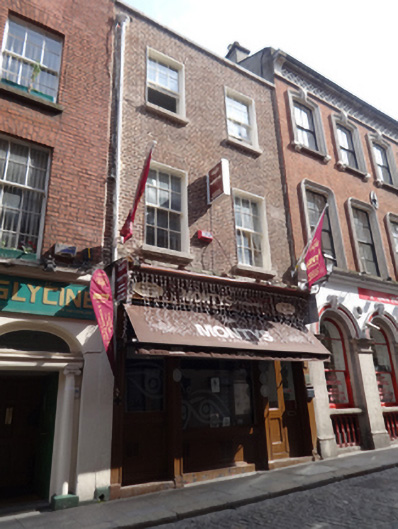 Montys of Kathmanduhouse · 112 yd
 Tourist Information CentreVisitor information · 190 yd
 Battle of DublinMajor battlefield · 196 yd
 Holy well in Unknown TownlandHoly well · 205 yd
 Dublin Castlegates/railings/walls · 238 yd
 Dublin City HallHeritage attraction · 239 yd
 CastleCastle, Anglo-Norman masonry castle · 275 yd
 Newcomen BankVisitor information · 289 yd
 Special Olympics MemorialMonument · 293 yd
 Habitation site in Unknown TownlandHabitation site · 313 yd
 St. Michael's le Pale Church YardMemorial · 377 yd
Other information
Photo: National Inventory of Architectural Heritage · Website use allowed for educational or private purposes with source credit