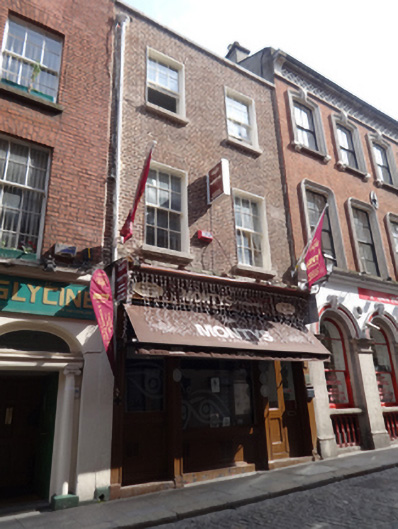
What is recorded here
Attached two-bay three-storey former house, built c.1820, with single-bay three-storey return to rear (east) elevation and shopfront to front (west) elevation. Now in use as restaurant. Pitched slate roof with flat roof to return, red brick parapet wall having granite coping, and cast-iron rainwater goods. Red brick, laid in Flemish bond, to wall to front. Square-headed window openings with granite sills and raised render reveals, six-over-six pane timber sliding sash windows. Shopfront comprising panelled timber pilasters delineating glazed windows on timber sills and panelled risers, surmounted by timber fascia and carved cornice flanked by carved timber brackets. Square-headed door opening with double-leaf half-glazed timber panelled doors, having masonry step. Granite paving and kerb stones to front. Situated to east side and south of Eustace Street.
This nineteenth century former house is one of the few three-storey buildings on Eustace Street, contrasting with the four-storey frontage characteristic of the street's eighteenth-century grandeur. It retains good-quality brickwork and windows which contribute to the historic quality of the both the building and the streetscape.
This does not grant access. Most recorded buildings are privately owned; view them only from public ground unless the owner allows entry.
Places near here
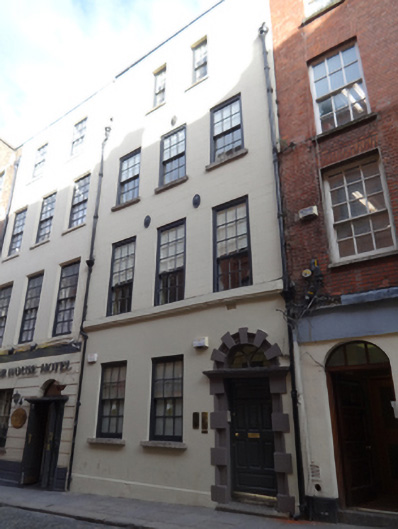 Irish Landmark Trusthouse · 20 yd
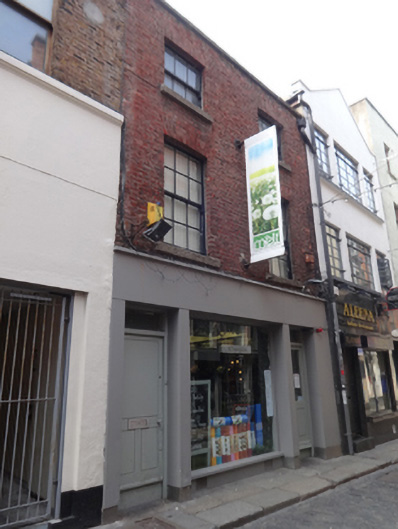 Meltprint works · 24 yd
 Tourist Information CentreVisitor information · 141 yd
 Dublin City HallHeritage attraction · 195 yd
 Battle of DublinMajor battlefield · 230 yd
 Newcomen BankVisitor information · 238 yd
 Dublin Castlegates/railings/walls · 251 yd
 CastleCastle, Anglo-Norman masonry castle · 265 yd
 Quay in Unknown TownlandQuay · 301 yd
 Habitation site in Unknown TownlandHabitation site · 306 yd
 Special Olympics MemorialMonument · 330 yd
 St. Michael's le Pale Church YardMemorial · 407 yd
Other information
Photo: National Inventory of Architectural Heritage · Website use allowed for educational or private purposes with source credit