What is recorded here
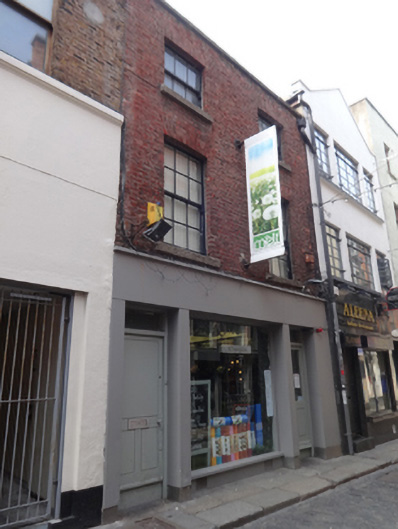
Attached two-bay three-storey former printworks, built c.1820. Now in use as spa with offices above, having recent shopfront to front (east) elevation. Hipped slate roof, set perpendicular to street, with red brick parapet having granite coping. Red brick, laid in Flemish bond, to wall to front, over smooth rendered wall to ground floor. Square-headed window openings with granite sills, three-over-three pane timber sliding sash windows to second floor and six-over-six pane timber sliding sash windows to first floor. Square-headed window and door openings, having glazed display window and timber panelled and glazed doors. Granite paving and kerb stones to front site. Situated to west side and south of Temple Lane South.
Like several other buildings on Temple Lane, this building served as a printworks in the nineteenth century. Its small scale is in keeping with the earlier buildings on the lane, which served the Eustace Street houses as mews buildings in the eighteenth century. Like those buildings, this building maintains a graduated fenestration pattern, granite dressing and good-quality brickwork which provide considerable early character. This simple building contributes to the historic streetscape of Temple Lane.
This does not grant access. Most recorded buildings are privately owned; view them only from public ground unless the owner allows entry.
Places near here
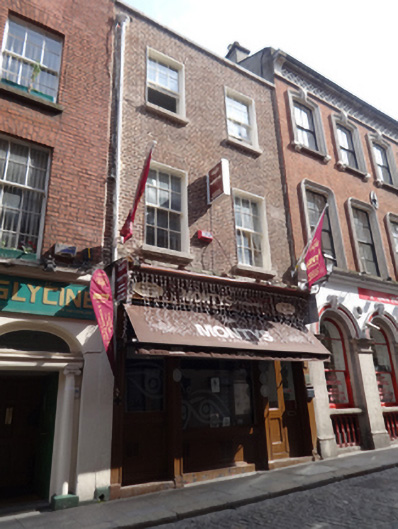 Montys of Kathmanduhouse · 24 yd
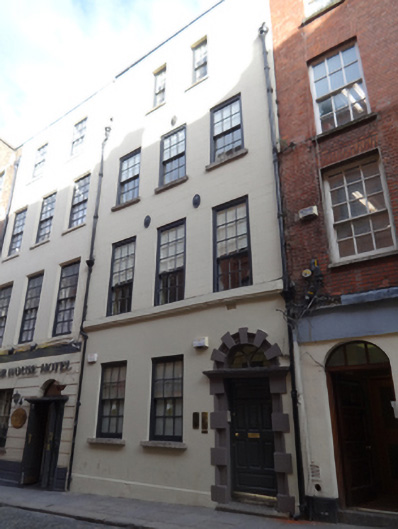 Irish Landmark Trusthouse · 27 yd
 Tourist Information CentreVisitor information · 165 yd
 Dublin City HallHeritage attraction · 219 yd
 Battle of DublinMajor battlefield · 247 yd
 Newcomen BankVisitor information · 261 yd
 Dublin Castlegates/railings/walls · 271 yd
 CastleCastle, Anglo-Norman masonry castle · 287 yd
 Quay in Unknown TownlandQuay · 320 yd
 Habitation site in Unknown TownlandHabitation site · 328 yd
 Special Olympics MemorialMonument · 347 yd
 St. Michael's le Pale Church YardMemorial · 426 yd
Other information
Photo: National Inventory of Architectural Heritage · Website use allowed for educational or private purposes with source credit