What is recorded here
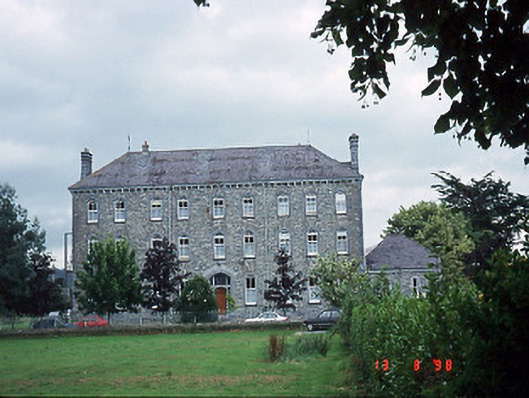
Detached L-plan nine-bay three-storey convent, built c. 1875, with pointed-arch door opening to centre having limestone ashlar tripartite doorcase approached by flight of steps. Two-bay single-storey recessed end bay to right. Two-bay three-storey side elevations to north and to south. Bellcote over rear elevation to east. Four-bay three-storey lower return to east. Two-bay single-storey flat-roofed projecting glazed porch added to east elevation of end bay. Attached six-bay double-height Gothic Revival style chapel, built c. 1875, with five-bay single-storey lean-to aisle to south elevation and two-bay single-storey entrance transepts to north and to south elevations. Pitched and hipped slate roofs with clay ridge tiles, iron crucifix finials, ashlar chimneystacks to end walls, intermediate chimneystacks removed, profiled cast-iron gutters, gutter-iron hoppers, downpipes and clay ridge comb to nave of chapel. Coursed rubble stone walls with limestone ashlar plinth course, quoins and moulded limestone eaves course on brackets. Roughcast rendered walls to rear. Limestone surrounds and sills with rubble relieving arches to timber two-over-two pane sliding sash windows. Corbelled heads to ground floor windows with matching profile to upper sliding sash windows. Pointed arch limestone doorcase with leaded glass panels to sidelights. Timber panelled window shutters to interior. Gateway, built c. 1875, to south-west comprising pair of cast-iron piers with cast-iron gates and railings.
This does not grant access. Most recorded buildings are privately owned; view them only from public ground unless the owner allows entry.
Places near here
 Saint Brigid's Presentation Secondary Schoolschool · 117 yd
 The Palacebishop's palace · 119 yd
 Giant SequoiaGiant Sequoia · 226 yd
 Cairn of PeaceMemorial · 235 yd
 Mission MemorialMemorial · 246 yd
 St. Margarets WellHoly well · 313 yd
 Holy well in KillarneyHoly well · 443 yd
 The WildernessForest · 532 yd
 Jaunting ToursHeritage attraction · 671 yd
 Circular WalkWalking route · 955 yd
 River WalkWalking route · 1320 yd
 Boathouse IslandIsland · 1.3 mi
Other information
Photo: National Inventory of Architectural Heritage · Website use allowed for educational or private purposes with source credit