What is recorded here
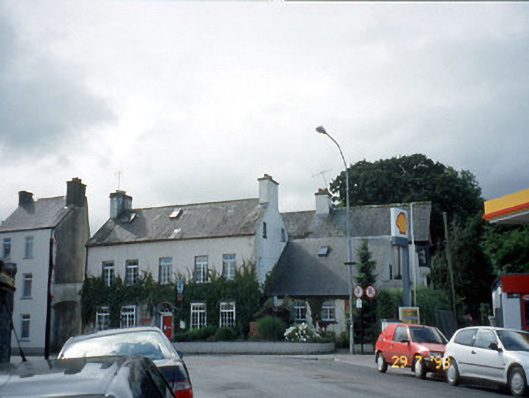
West End House in Killarney once housed a school of housewifery, giving the country a terrifying new possibility: burning the dinner and having your mother ask, “And you with the qualification?”
Detached five-bay two-storey late-Georgian house with dormer attic, built c. 1800, having round-headed door opening to centre. Subsequently in use as school of housewifery established by Lady Kenmare. Three-bay single-storey wing with dormer attic to north-west. Three-bay two-storey return to rear to south-west. Extended, c. 1910, comprising three-bay two-storey Arts-and-Crafts style range along rear elevation to south-west with single-bay single-storey lean-to projecting entrance bay to centre, pair of single-bay two-storey gabled projecting flanking bays and single-bay two-storey side elevation to north-west having single-storey gabled canted oriel window to first floor. Pitched slate roof with clay ridge tiles, rendered chimneystacks and aluminium rooflights. Painted roughcast rendered walls and rendered walls to gables. Scalloped red clay tile-hanging to gables of south west addition. Replacement uPVC windows. Limestone pedimented doorcase with Ionic pilasters, dosserets with rosettes, broken-base pediment and double-leaf timber panelled door. Yard to rear entered under archway with slate coping spanning between buildings. Attached two-bay single-storey outbuilding to south-west possibly incorporating fabric of earlier outbuilding, built c. 1910. Remains of detached two-bay two-storey outbuilding, built c. 1800, to south, now ruinous and mostly demolished.
From the Buildings of Ireland (National Inventory of Architectural Heritage) record 21400887
This does not grant access. Most recorded buildings are privately owned; view them only from public ground unless the owner allows entry.
Places near here
Photo credits
- National Inventory of Architectural Heritage
- Humphrey Bolton, Geograph · CC BY-SA 2.0
- Mike Murphy ( talk · contribs ), Wikimedia Commons · CC BY-SA 3.0
- Marathon, Geograph · CC BY-SA 2.0
- EecherplazGinkgo06.jpg : Cayambe derivative work: Ginkgotree ( talk ), Wikimedia Commons · CC BY-SA 3.0
- Colin Park, Geograph · CC BY-SA 2.0
- Dumphasizer, Wikimedia Commons · CC BY-SA 2.0
- bdolicki, Wikimedia Commons · CC BY-SA 3.0
- Gillfoto, Wikimedia Commons · CC BY-SA 4.0
- Adrian Beney, Wikimedia Commons · CC BY-SA 2.0
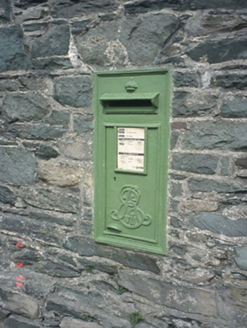 post box28 yd
 Saint Brigid's Presentation Secondary SchoolSchool · 57 yd
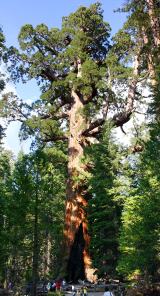 Giant Sequoia258 yd
 Monsignor Hugh O'Flaherty MemorialMemorial · 417 yd
 Ginkgo695 yd
 Circular WalkWalking route · 947 yd
 River WalkWalking route · 1190 yd
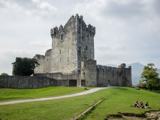 Ross CastleVisitor information · 1.3 mi
 Ross Castle (in ruins)Castle, tower house · 1.3 mi
 Ross CastleHeritage attraction · 1.3 mi
 Cherry IslandIsland · 1.4 mi
 Lamb IslandIsland · 1.4 mi
More historic places in County Kerry · All of County Kerry
What do you know about this place?