
What is recorded here
Detached U-plan seven-bay single-storey Victorian national school, dated 1886, comprising five-bay single-storey central block with single-bay single-storey gabled projecting porch to centre, copper-clad lantern over to apex, and single-bay single-storey gabled projecting end bays. Four-bay single-storey side elevations to east and to west. Pitched artificial slate roof with lead valley flashings, gable limestone copings and springers and having lead and timber Gothic Revival style lantern with iron finial. Red brick English garden wall bond walls with limestone plinth, sill course and having limestone name and date plaque above entrance. Limestone sills, hood mouldings and red brick flat or pointed arches to replacement aluminium windows. Projecting gabled doorcase with limestone dressings. Two sidelights retaining timber two-pane windows. Detached single-bay single-storey red brick outbuilding, built c. 1890, to north-east retaining original aspect with single-bay single-storey side elevations. Pedestrian gateway, built c. 1890, to south comprising pair of red brick piers with wrought-iron gates. Gateway, built c. 1890, to south comprising pair of red brick piers with cast-iron gates and railings.
This does not grant access. Most recorded buildings are privately owned; view them only from public ground unless the owner allows entry.
Places near here
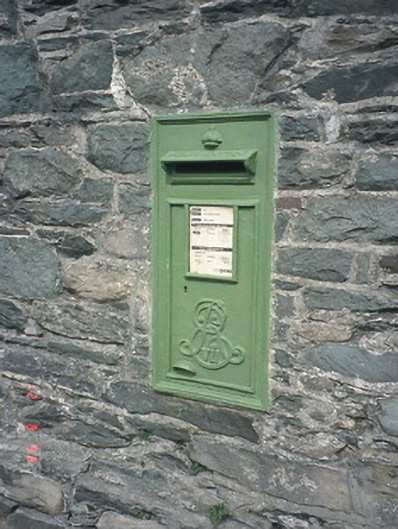 post boxpost box · 29 yd
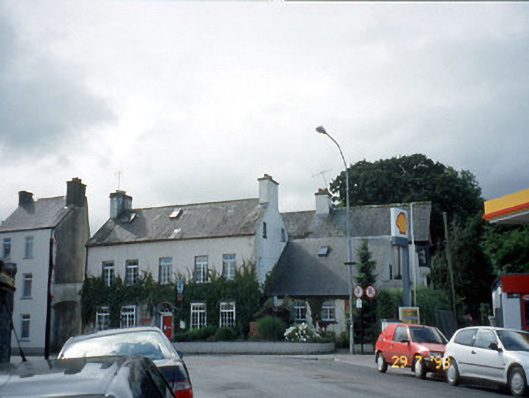 West End Househouse · 57 yd
 Mission MemorialMemorial · 134 yd
 Cairn of PeaceMemorial · 219 yd
 Giant SequoiaGiant Sequoia · 261 yd
 The WildernessForest · 422 yd
 Holy well in KillarneyHoly well · 425 yd
 St. Margarets WellHoly well · 427 yd
 Jaunting ToursHeritage attraction · 645 yd
 Circular WalkWalking route · 972 yd
 River WalkWalking route · 1245 yd
 Boathouse IslandIsland · 1.3 mi
Other information
Photo: Humphrey Bolton · CC BY-SA 2.0