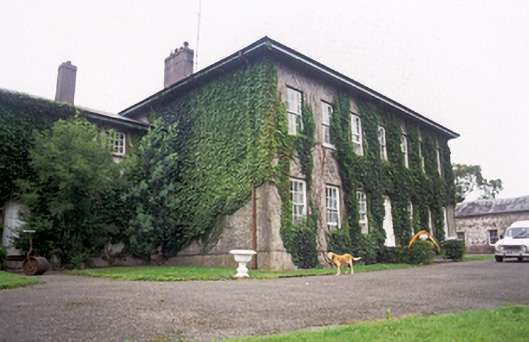
What is recorded here
Detached seven-bay two-storey house, built c.1800. Recess two-storey block attached to side. Hipped slate roof with rendered chimneystacks. Rendered walls. Segmental-headed door opening approached by flight of steps. Square-headed window openings. Related outbuildings to site. Entrance gates, built c.1800, comprising smooth-rendered walls with saddleback coping and raised plinth, square-profile rendered piers with moulded caps and ball finials and wrought-iron gate. L-plan single-storey gate lodge abuts wall at northern end with pitched slate roofs, rendered chimneystacks and smooth-rendered walls.
A fine classically proportioned house, that is an excellent example of architectural fashion in the late eighteenth and early nineteenth centuries. The entrance is an eye-catching roadside addition. It is a fine example of an unassuming Georgian gateway, displaying simple detailing in the ball finials and coping, while the incorporation of the gate lodge is also noteworthy.
From the Buildings of Ireland (National Inventory of Architectural Heritage) record 20860005
This does not grant access. Most recorded buildings are privately owned; view them only from public ground unless the owner allows entry.
Places near here
Photo credits
- National Inventory of Architectural Heritage
- David Hawgood, Geograph · Creative Commons Attribution-ShareAlike 2.0
- Raúl Corral, Wikimedia Commons · CC BY-SA 3.0
- MrCorman, Wikimedia Commons · CC BY-SA 4.0
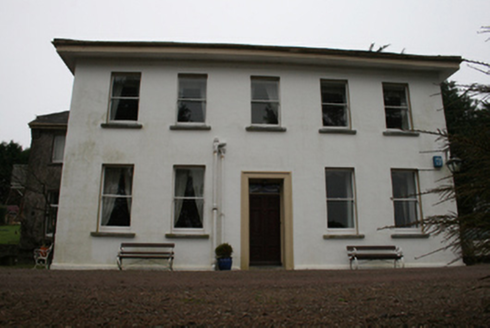 Barnavara HouseCountry house, gate lodge · 307 yd
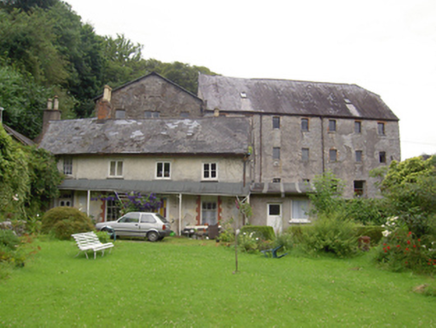 Saint Patrick's MillMill (water) · 332 ydIndicatedDistillery · 826 ydVienna WoodsWood · 1692 ydGlanmire Heritage SocietyMemorial · 1.1 mi
 Graveyard1.2 miOld Court (Site of)Castle, unclassified · 1.3 miCork WalksVisitor information · 1.4 miCork WalksVisitor information · 1.5 miTinker's Cross ParkMemorial · 1.5 mi
 Blackrock CastleCastle, tower house · 1.8 mi
 Blackrock CastleHeritage attraction · 1.8 mi
More historic places in County Cork · All of County Cork
What do you know about this place?