Places near here
Photo credits
- Donal.hunt, Wikimedia Commons · CC BY-SA 4.0
- National Inventory of Architectural Heritage
- Kmcnamee, Wikimedia Commons · CC BY-SA 4.0
- Hywel Williams, Geograph · CC BY-SA 2.0
 Saint Joseph's Roman Catholic ChurchChurch/chapel · 76 yd
Explorer Tom Saint Joseph's Church in Glenville has circular windows that look like surprised eyes. The altar was moved from…
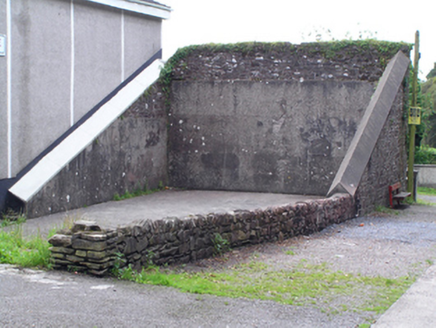 handball alley110 yd
Explorer Tom Handball alley in Glenville is a three-walled gem from c.1900 on a main street, which is rare! It’s still in use and…
Graveyard in GlenvilleGraveyard · 441 ydExplorer Tom Graveyard in Glenville handles a nosey neighbour by pretending it’s just a pretty patch of grass with some interesting…
 Glenville GAA pitchGAA ground · 594 ydIndicatedEnclosure · 948 yd
Explorer Tom Glenville’s enclosure is huge, 150m across! But there’s no visible surface trace. Just a field fence pattern on an old…
Burial Ground1.3 miExplorer Tom Burial Ground in Doonpeter is playing hard to get. Mrs Clarke raised the walls around 1800 and found a cave, which I…
Graveyard in Killuntin NorthGraveyard · 1.5 miExplorer Tom Graveyard in Killuntin North is just a circular outline on an old map, which means it’s basically a rumour with a…
Castle (Site of)Castle, unclassified · 3.1 miExplorer Tom Castle in Ballynabortagh makes a specific sound at night that I’m pretty sure is just the wind, but it could be a ghost…
Castle (in Ruins)Castle, unclassified · 3.3 miExplorer Tom Castle in Shanaclogh is playing hide-and-seek with me while wearing an ivy cape that’s doing all the heavy lifting. A…
Watergrasshill GAA pitchGAA ground · 4.1 miSeefinMountain / peak · 4.3 miExplorer Tom This Seefin is glaring at the new development site nearby, muttering about how things used to be done with proper stone…
 CorranMountain / peak · 5.7 mi
Explorer Tom Corran has an imaginary twin across the sea that it talks to every night via carrier pigeon, though none have ever…
More historic places in County Cork · All of County Cork

What do you know about this place?Tap to add a comment or ask a question