What is recorded here
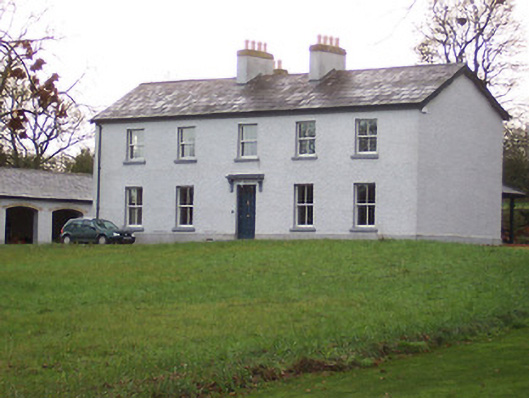
Detached five-bay two-storey, built c.1830, recently renovated. Two-storey return to rear (southwest). Pitched natural slate roof and two rendered chimneystacks with brick detailing and terracotta chimney pots. Roughcast rendered walls over smooth rendered plinth. Square-headed window openings with two-over-two pane timber sliding sash windows and cut stone sills. Central square-headed doorcase with replacement door and canopy over supported on stone brackets. Set well back from the road in own grounds with single-storey outbuilding with segmental-headed carriage arches to southeast.
A plain middle-sized house of early-to-mid nineteenth-century appearance. It retains its early character and form despite recent extensive, if sympathetic, renovations. A 'school house' is indicated in this location on a 1838 map of the area, suggesting that this structure may have been a school house in the past or, perhaps, that this structure incorporates the fabric of an earlier building. Indeed, this building may have been converted to a private dwelling, c.1847, after Ballynafid national school was completed a short distance to the northwest. The attractive single-storey outbuilding to the southeast completes this composition.
From the Buildings of Ireland (National Inventory of Architectural Heritage) record 15401205
This does not grant access. Most recorded buildings are privately owned; view them only from public ground unless the owner allows entry.
Places near here
Photo credits
- National Inventory of Architectural Heritage
- kevin higgins, Geograph · CC BY-SA 2.0
- Bridget Neville, Wikimedia Commons · CC BY-SA 4.0
- Mike Searle, Geograph · CC BY-SA 2.0
- Rev William Falkiner (Life time: d 1910), Wikimedia Commons · Public domain
- Kieran Campbell, Geograph · CC BY-SA 2.0
Partially indicatedFairy fort / earthen ringfort · 355 ydOutlinedFairy fort / earthen ringfort · 515 ydScragh Bog Nature ReserveNature reserve · 858 yd The GlebeRectory/glebe/vicarage/curate's house · 1423 ydBallynafid National SchoolSchool · 1490 ydChurch IslandIsland · 1.2 miLady's IslandWood · 1.8 miSrudarra IslandIslet · 1.9 miSaint Brigid's WellSpring · 2.6 miCarrick CastleCastle · 4.0 miMortimer's CastleArchaeological place · 4.5 miWestmeathVisitor information · 5.4 mi
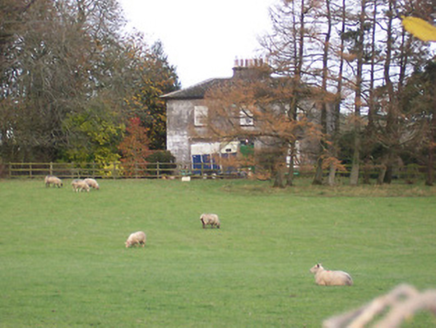 The GlebeRectory/glebe/vicarage/curate's house · 1423 yd
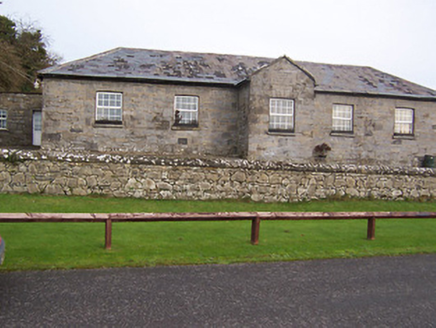 Ballynafid National SchoolSchool · 1490 yd
 Church IslandIsland · 1.2 miLady's IslandWood · 1.8 miSrudarra IslandIslet · 1.9 mi
 Saint Brigid's WellSpring · 2.6 mi
 Carrick CastleCastle · 4.0 mi
 Mortimer's CastleArchaeological place · 4.5 mi
 WestmeathVisitor information · 5.4 mi
More historic places in County Westmeath · All of County Westmeath
What do you know about this place?