What is recorded here
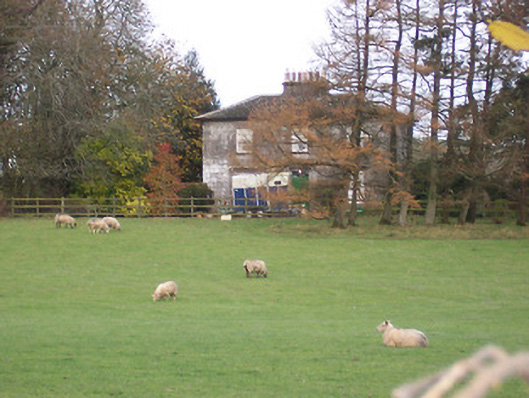
Detached three-bay two-storey house rectory, built c.1826. Now in use as a private dwelling. Shallow hipped natural slate roof with overhanging eaves and a central cut stone chimneystack placed parallel to façade. Constructed of coursed cut limestone with square-headed window openings with six-over-six pane timber sliding sash windows and cut stone sills. Central square-headed doorcase with timber door with overlight and canopy supported on brackets above. Set well back from the road in extensive mature grounds. Associated church, St. Mary's (15401215), located to the southwest (2kms).
A polished early nineteenth-century rectory of balanced proportions. It is well-built using almost ashlar quality cut limestone and retains its early form, character and fabric. This elegant structure was probably built to designs by James Hargraves, who was responsible for the designs of the associated church, St. Mary's (15401215), which is located about 2 kilometres to the southeast of this building. Lewis (1837) records that this rectory was erected in 1826, at an expense of £784, of which £184 was a loan and £415, a gift from the Board of First Fruits. The remaining £184 was a gift from J. Gibbons, Esq., of Ballynegall House (15401212), which lies in ruins to the southeast of this handsome rectory. The gates and outbuildings add to the setting and complete this composition.
From the Buildings of Ireland (National Inventory of Architectural Heritage) record 15401206
This does not grant access. Most recorded buildings are privately owned; view them only from public ground unless the owner allows entry.
Places near here
Photo credits
- National Inventory of Architectural Heritage
- kevin higgins, Geograph · CC BY-SA 2.0
- fr:Gavigan:Knockdrin_a.jpg/Knockdrin_a.jpg, Wikimedia Commons · GFDL
- Bridget Neville, Wikimedia Commons · CC BY-SA 4.0
- Rev William Falkiner (Life time: d 1910), Wikimedia Commons · Public domain
- Kieran Campbell, Geograph · CC BY-SA 2.0
OutlinedFairy fort / earthen ringfort · 529 yd The HolliesWorker's house · 545 ydHachruedFairy fort / earthen ringfort · 585 ydBallynagallGate lodge · 622 ydScragh Bog Nature ReserveNature reserve · 1005 ydLong PlantingForest · 1.3 miChurch IslandIsland · 1.4 miKnockdrin CastleCastle · 1.5 miSrudarra IslandIslet · 2.3 miSaint Brigid's WellSpring · 2.4 miMortimer's CastleArchaeological place · 4.5 miWestmeathVisitor information · 6.0 mi
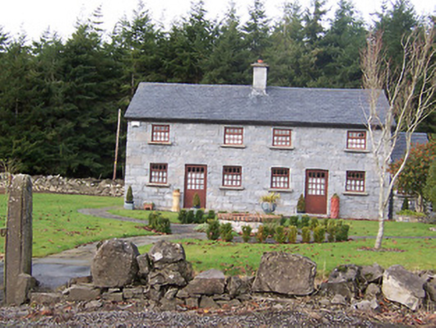 The HolliesWorker's house · 545 ydHachruedFairy fort / earthen ringfort · 585 yd
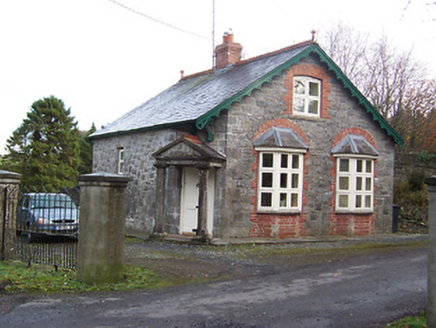 BallynagallGate lodge · 622 ydScragh Bog Nature ReserveNature reserve · 1005 ydLong PlantingForest · 1.3 mi
 Church IslandIsland · 1.4 mi
 Knockdrin CastleCastle · 1.5 miSrudarra IslandIslet · 2.3 mi
 Saint Brigid's WellSpring · 2.4 mi
 Mortimer's CastleArchaeological place · 4.5 mi
 WestmeathVisitor information · 6.0 mi
More historic places in County Westmeath · All of County Westmeath
What do you know about this place?