What is recorded here
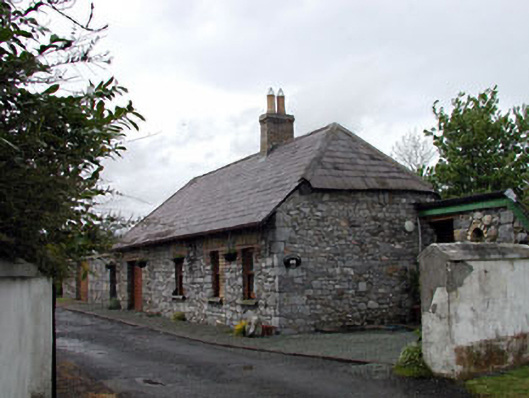
Pitchfordstown House has a former gate lodge whose stone walls were probably once plastered over, then stripped bare during its later makeover. That's an expensive way to discover your house has been wearing its good side on the inside.
Detached four-bay single-storey rubble stone former gate lodge with dormer attic, c.1800. Extensively renovated, c.1995, with openings remodelled to rear (north-west) elevation and dormer attic added. Now in private residential use. Hipped gabled roof with slate. Clay ridge tiles. Brick chimney stack. Square rooflights, c.1995, to rear to north-west. Overhanging eaves. Cast-iron rainwater goods. Random rubble stone walls (probably originally rendered). Squared stone quoins to corners. Square-headed window openings (remodelled, c.1995, to rear (north-west)). Stone sills. Timber lintels. Brick dressings (yellow brick to rear (north-west) elevation). Replacement 1/1 timber sash windows (replacement timber casement windows, c.1995, to rear (north-west)). Square-headed door opening. Timber lintel. Brick dressings. Replacement timber door, c.1995. Set back from line of road adjacent to original avenue to Pitchfordstown House.
Pitchfordstown Lodge is an attractive modest-scale range of much character that is of some social and historic interest, having originally formed part of the Pitchfordstown House estate and thereby providing insight into the extent of that once-prosperous estate. Extensively renovated in the late twentieth century to accommodate a private residential use, the former gate lodge nevertheless retains most of its original form. Replacement materials have been installed in keeping with the original integrity of the design, for example the fenestration, while some alterations have been carried out without adversely effecting the original appearance of the composition, namely the insertion of rooflights to the rear pitch of the roof. Further renovation works, however, have had an uncertain effect on the building – originally rendered, the exposed stone work to the walls is a distinguishing feature of the gate lodge and represents a traditional method of economic building, yet the prolonged exposure to the elements may have a negative impact on the fabric in the long term. The former gate lodge is sited prominently just off the line of the road, adjacent to the original avenue leading in to the estate, and is an attractive, if subtle, landmark in the locality.
From the Buildings of Ireland (National Inventory of Architectural Heritage) record 11900501
This does not grant access. Most recorded buildings are privately owned; view them only from public ground unless the owner allows entry.
Places near here
Photo credits
- National Inventory of Architectural Heritage
- Willow, Wikimedia Commons · CC BY 2.5
- Paul Mc Carthy, Geograph · Creative Commons Attribution-ShareAlike 2.0
- AugusteBlanqui, Wikimedia Commons · CC BY-SA 4.0
- William Murphy from Dublin, Ireland, Wikimedia Commons · CC BY-SA 2.0
- C O'Flanagan, Geograph · CC BY-SA 2.0
- Mike Searle, Wikimedia Commons · CC BY-SA 2.0
- VisionsofthePast, Wikimedia Commons · CC BY-SA 4.0
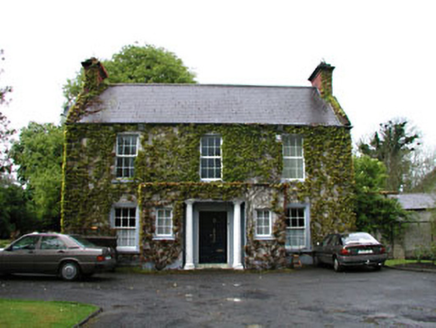 Boycetown HousePresbytery/parochial/curate's house · 454 yd
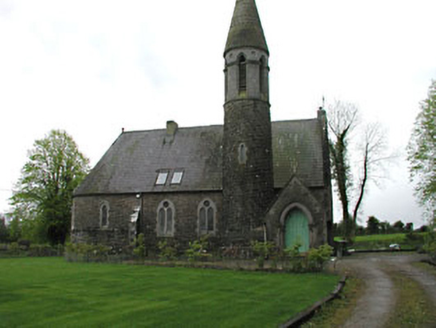 Kilbeg HouseChurch/chapel · 1019 ydMass was there in Penal TimesMemorial · 1.9 mi
 European ash2.2 miOld Bog Road made famous by Teresa Bryton 1868-1943Memorial · 2.8 mi
 Grave YardGraveyard · 4.0 miEuropean ash4.0 mi
 National Science MuseumMuseum · 4.6 mi
 Maynooth CastleHeritage attraction · 4.7 mi
 Moygaddy Tower HouseRuins · 4.9 mi
_-_geograph.org.uk_-_2494096.jpg/250px-Castles_of_Leinster,_Donadea,_Kildare_(1)_-_geograph.org.uk_-_2494096.jpg "Photo: Mike Searle, Wikimedia Commons · CC BY-SA 2.0") Donadea CastleCastle, tower house · 5.1 mi
Donadea CastleCastle, tower house · 5.1 mi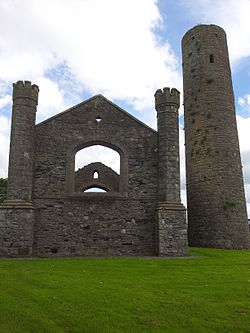 IndicatedEcclesiastical site · 5.2 mi
More historic places in County Kildare · All of County Kildare
What do you know about this place?