What is recorded here
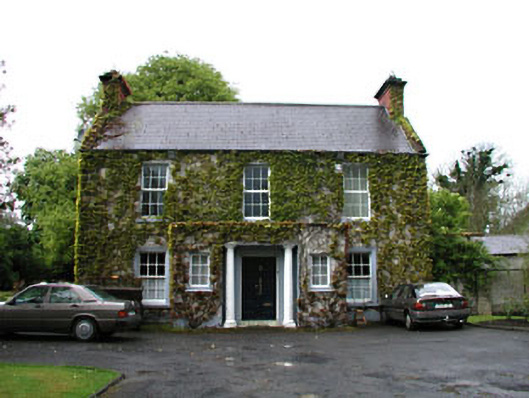
Boycetown House in Boycetown has modern windows upstairs, but the old sash windows are still holding out below. The former priest’s house has accepted change only above eye level, which is a splendid way of keeping the parish out of your business.
Detached three-bay two-storey former presbytery, c.1870, retaining some original fenestration with single-bay single-storey flat-roofed projecting porch to front. Reroofed and part refenestrated, c.1990. Now in private residential use. Gable-ended roof. Replacement artificial slate, c.1990. Concrete ridge tiles. Red brick chimney stacks. Concrete coping to gables. Cast0iron rainwater goods on eaves course. Flat-roofed to porch. Materials not visible. Roughcast walls. Painted??? Moulded rendered quoins to corners. Square-headed window openings. Stone sills. Original 6/6 timber sash windows to ground floor. Replacement uPVC casement windows, c.1990, to remainder. Square-headed door opening. Moulded rendered Doric doorcase with lintel over. Timber panelled double doors. Set back from road in own grounds. Landscaped grounds to site.
Boycetown Presbytery (former) is a fine, late nineteenth-century house of Classical proportions and symmetry that retains most of its original form and some of its original fabric and character. The front (east) elevation is expressed as an austere façade of reserved ornamentation, with the exception of the doorcase, which served to convey the authority of the church in the locality. Comprehensively renovated in the late twentieth century to accommodate a private use, important surviving original salient features include the early fenestration to ground floor – the re-instatement of traditional-style timber fenestration to the remainder, using these examples as a reference point, would restore a more accurate representation of the original appearance of the building. The presbytery is of considerable social and historic interest for its original intended purpose as the ecclesiastical residence for the Catholic clergy in the area, and remains a picturesque feature in the locality.
From the Buildings of Ireland (National Inventory of Architectural Heritage) record 11900502
This does not grant access. Most recorded buildings are privately owned; view them only from public ground unless the owner allows entry.
Places near here
Photo credits
- National Inventory of Architectural Heritage
- Willow, Wikimedia Commons · CC BY 2.5
- Paul Mc Carthy, Geograph · Creative Commons Attribution-ShareAlike 2.0
- AugusteBlanqui, Wikimedia Commons · CC BY-SA 4.0
- William Murphy from Dublin, Ireland, Wikimedia Commons · CC BY-SA 2.0
- C O'Flanagan, Geograph · CC BY-SA 2.0
- VisionsofthePast, Wikimedia Commons · CC BY-SA 4.0
- Mike Searle, Wikimedia Commons · CC BY-SA 2.0
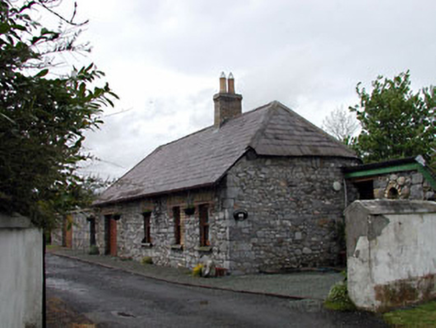 Pitchfordstown HouseGate lodge · 454 yd
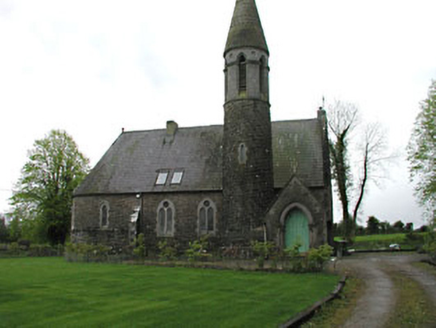 Kilbeg HouseChurch/chapel · 582 ydMass was there in Penal TimesMemorial · 1.8 mi
 European ash2.5 miOld Bog Road made famous by Teresa Bryton 1868-1943Memorial · 3.1 mi
 Grave YardGraveyard · 4.2 miEuropean ash4.3 mi
 National Science MuseumMuseum · 4.3 mi
 Maynooth CastleHeritage attraction · 4.4 mi
 Moygaddy Tower HouseRuins · 4.7 mi
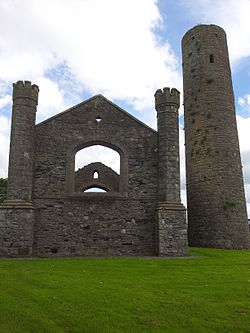 IndicatedEcclesiastical site · 5.0 mi
_-_geograph.org.uk_-_2494096.jpg/250px-Castles_of_Leinster,_Donadea,_Kildare_(1)_-_geograph.org.uk_-_2494096.jpg "Photo: Mike Searle, Wikimedia Commons · CC BY-SA 2.0") Donadea CastleCastle, tower house · 5.1 mi
Donadea CastleCastle, tower house · 5.1 miMore historic places in County Kildare · All of County Kildare
What do you know about this place?