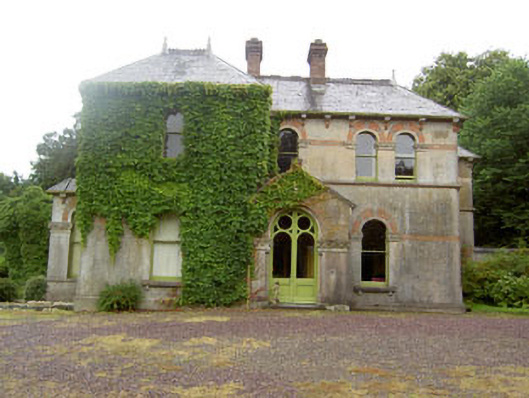
What is recorded here
Detached three-bay two-storey house, built c.1870, having projecting full-height bay and projecting gabled central porch. Recessed single-bay two-storey block to north-west. Bay window to south elevation. Hipped slate roofs with eaves corbels, decorative crestings and finals, red brick chimneystacks and cast-iron rainwater goods. Pitched slate roof to porch. Rendered walls having string course with red brick dog tooth course between floors. Red and vitrified brick impost courses to ground and first floors. Round-headed openings having red and vitrified brick dressings and one-over-one pane timber sliding sash windows. Round-headed door openings having foliated flanking pilasters and timber single and double-leaf glazed doors. Pair of outbuildings to north flanking entrance, having slate roof with limewashed rubble stone walls and timber doors. Rubble stone boundary walls and piers with pair of cast-iron gates.
A delightful Victorian villa, built in the Venetian style. Its steeply slate pitched roofs, polychrome brickwork, original joinery and foliated render details combine to create a building of much character and charm. Its compact three-bay entrance front is deceptive, as it masks the house's deep plan. Attributed to William Atkins, it is an excellent example of fashionable domestic architecture in the latter part of the nineteenth century.
From the Buildings of Ireland (National Inventory of Architectural Heritage) record 20907368
This does not grant access. Most recorded buildings are privately owned; view them only from public ground unless the owner allows entry.
Places near here
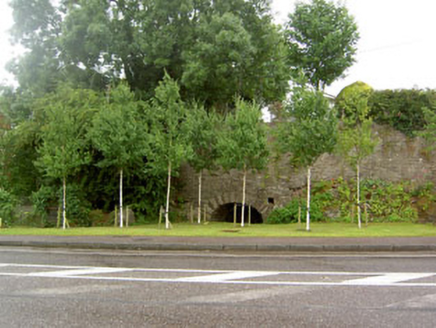 kiln532 yd
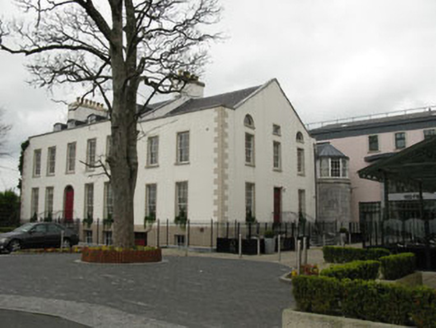 Oriel HouseOfficer's house · 767 ydCave in Ballincollig (muskerry East By., Carrigrohane Par.)Cave · 1043 yd
 Ballincollig CastleCastle · 1045 yd
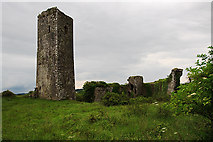 Ballincollig Castle (in Ruins)Castle, tower house · 1053 yd
 Grave YardGraveyard · 1668 ydPatrick BurnsMemorial · 1.1 miHugh MaguireMemorial · 1.2 miStone BeachBeach / strand · 1.7 mi
 Kilcrea CastleWood · 4.8 mi
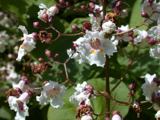 Hybrid catalpa5.0 mi
 Grave YardGraveyard · 5.5 mi
Pictures: National Inventory of Architectural Heritage; Brendandiamond, Wikimedia Commons · CC BY-SA 3.0; Mike Searle, Geograph · CC BY-SA 2.0; Hywel Williams, Geograph · Creative Commons Attribution-ShareAlike 2.0; Richard Fensome, Wikimedia Commons · CC BY-SA 2.0; Keith Edkins, Wikimedia Commons · CC BY 2.5; Hywel Williams, Geograph · CC BY-SA 2.0
More historic places in County Cork · All of County Cork
What do you know about this place?