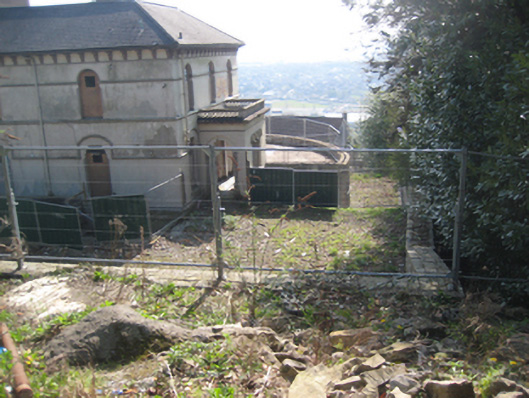
What is recorded here
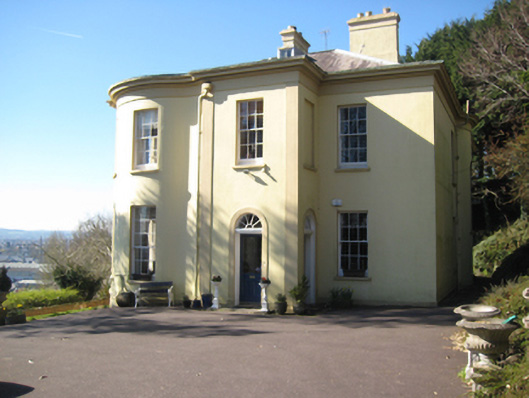
Pair of semi-detached two-storey houses, built c.1890, with three-bay side elevations having flat-roofed entrance porches and full-height canted bay windows to south. Not now in use. Hipped slate roofs with rendered chimneystacks and projecting eaves carried on moulded brackets. Rendered walls with continuous sill courses, hood mouldings to ground floor and platbands to first floor. Round-headed and shoulder-arched window openings, now blocked. Trellis parapet to porches. Terrace overlooking gardens and river.
Although now in a neglected condition, this pair of houses, set back from the street behind a wall and located on an elevated site overlooking the city, continues to contribute to the architectural heritage of the area. In the Italianate style which was popular in the Victorian period, the pair retains much of its fabric and form. Occupying a dramatic situation, it is visible from the river and beyond.
This does not grant access. Most recorded buildings are privately owned; view them only from public ground unless the owner allows entry.
Places near here
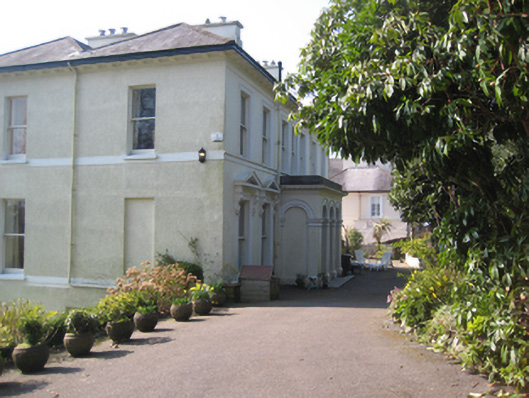 St Brandon'shouse · 64 yd
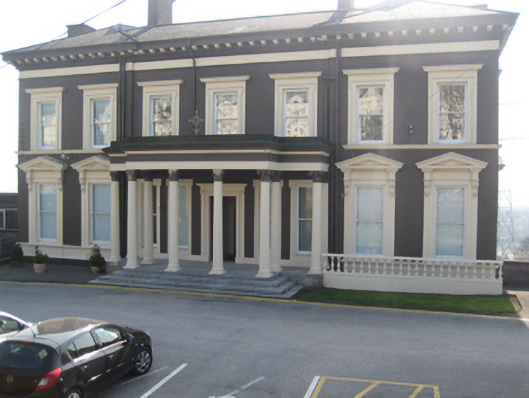 Cope Foundationhouse · 96 yd
 St Brendans Ch (Site of)Church · 546 yd
 Thomas Kent StationMemorial · 1224 yd
 150th Anniversary of Railways in CorkMemorial · 1273 yd
 Man-made underground passage in Ballintemple (cork By.)Man-made underground passage · 1653 yd
 Cork WalksVisitor information · 1724 yd
 Castle (in Ruins)Castle, tower house · 1.1 mi
 Seefin East TopMountain / peak · 22 mi
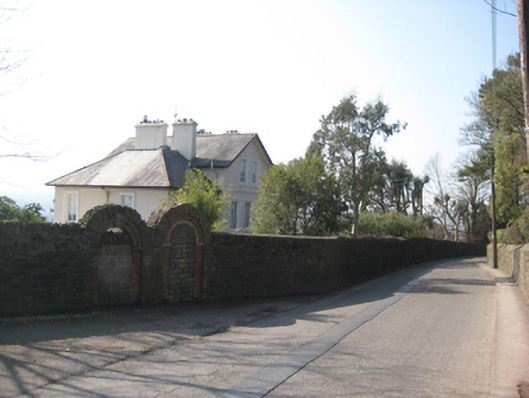 Frankfort Househouse · 112 yd
 Myrtle Hill Househouse · 156 yd
 Hyde Parkgates/railings/walls · 158 yd
Other information
Photo: National Inventory of Architectural Heritage · Website use allowed for educational or private purposes with source credit