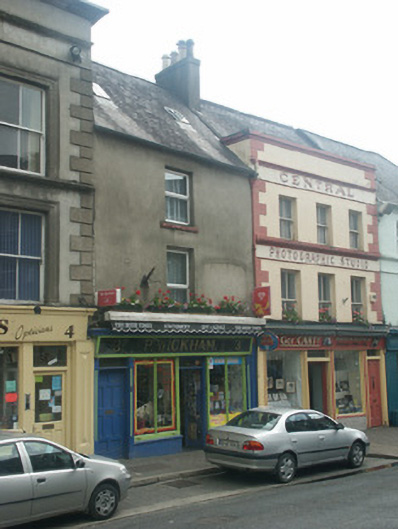
What is recorded here
Terraced single-bay three-storey house with dormer attic, c.1875, with shopfront to ground floor. Renovated, post-1880-1900, with openings remodelled. Renovated and refenestrated. Pitched (shared) slate roof with clay ridge tiles, rendered (shared) chimney stack having capping supporting yellow terracotta tapered pots, rendered coping to party wall, rooflights, and iron rainwater goods on rendered eaves having iron ties. Replacement rendered walls. Square-headed window openings remodelled, post-1880-1900, with sills, and replacement uPVC casement windows. Timber shopfront to ground floor with panelled (hollow) pilasters on cut-granite padstones, fixed-pane (two-light) timber display windows, glazed timber door having overlight, timber panelled door to house having overlight, and replacement glazed fascia over gold lettering, post-1905, having moulded cornice. Street fronted with concrete brick cobbled footpath to front.
Although individual attributes illustrated in late nineteenth-century archival imagery have been lost, including elegant Wyatt-style tripartite window openings, rendered accents identifying a muted Classical theme, and so on, a modest-scale house remains an important element of the streetscape in Market Square on account of the survival of a particularly fine traditional Irish shopfront of artistic design interest displaying expert carpentry or craftsmanship.
From the Buildings of Ireland (National Inventory of Architectural Heritage) record 15603135
This does not grant access. Most recorded buildings are privately owned; view them only from public ground unless the owner allows entry.
Places near here
Photo credits
- National Inventory of Architectural Heritage
- Killim, Wikimedia Commons · CC BY-SA 4.0
- George Cruikshank, Wikimedia Commons · Public domain
- MikeWest Wexford, Wikimedia Commons · CC BY-SA 4.0
- Poleary91, Wikimedia Commons · CC BY-SA 4.0
- Colin Park, Geograph · CC BY-SA 2.0
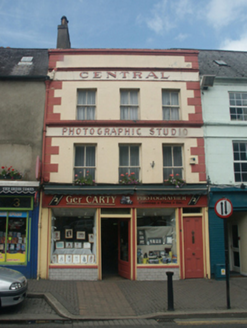 Central Photographic StudioHouse · 6 yd
 1798 MonumentMonument · 31 yd
 bank/financial institution35 yd
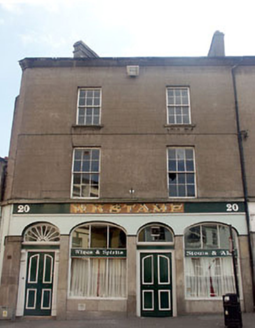 W.k. StampHouse · 38 yd
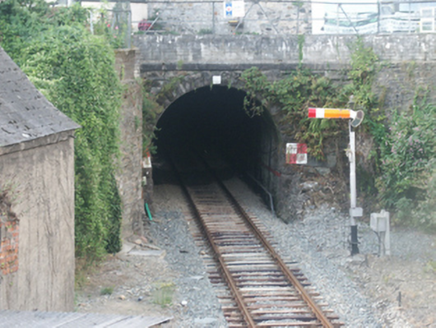 tunnel44 yd
_p184_Defeat_at_Vinegar_Hill_(cropped).jpg/250px-MAXWELL(1845)_p184_Defeat_at_Vinegar_Hill_(cropped).jpg "Photo: George Cruikshank, Wikimedia Commons · Public domain") Battle of Vinegar HillMajor battlefield · 107 yd
Battle of Vinegar HillMajor battlefield · 107 yd Enniscorthy CastleMuseum · 122 ydsite of AbbeyReligious house, Franciscan friars · 255 ydDuffry GateMemorial · 296 ydU.n. Peace MemorialMonument · 304 yd
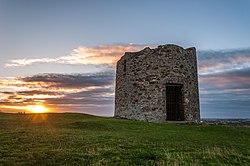 Windmill (in ruins)Windmill · 1113 yd
 Vinegar HillMountain / peak · 1138 yd
More historic places in County Wexford · All of County Wexford
What do you know about this place?