
What is recorded here
Terraced four-bay three-storey bank with dormer attic, built 1923-5, on a rectangular plan with "shopfront" to ground floor; single-bay two-storey recessed end bays. Pitched slate roof behind parapet with clay ridge tiles, cut-limestone coping to gables with limestone ashlar chimney stacks to apexes having ogee-detailed cornice capping, and concealed rainwater goods retaining cast-iron hoppers and square profile downpipes. Flush pointed drag edged tooled snecked limestone wall (upper floors) with drag edged dragged cut-limestone flush quoins to corners supporting ogee-detailed cornice on blind frieze on entablature below balustraded parapet; rendered, ruled and lined surface finish (remainder) with cut-limestone coping to parapet. "Shopfront" to ground floor on a symmetrical plan with shield-detailed drag edged dragged limestone ashlar pilasters on plinths centred on dragged cut-limestone Ionic columns on plinths supporting ogee-detailed cornice on blind frieze on entablature framing fixed-pane timber fittings. Square-headed window openings (first floor) with dragged cut-limestone sill course, and dragged cut-limestone surrounds with ogee-detailed hood mouldings centred on rosette-detailed keystones framing one-over-one timber sash windows. Square-headed window openings (top floor) with dragged cut-limestone sills on ogee consoles, and dragged cut-limestone surrounds with ogee-detailed pediments framing one-over-one timber sash windows. Square-headed door openings (end bays) with timber panelled doors having overlights. Interior including (ground floor): pillared banking hall; and (upper floors): carved timber surrounds to door openings framing timber panelled doors with carved timber surrounds to window openings framing timber panelled reveals or shutters. Street fronted with concrete brick cobbled footpath to front.
A bank representing an important component of the early twentieth-century built heritage of Enniscorthy with the architectural value of the composition, one attributable to Thomas Scully (1869-1946/7) of Waterford owing to stylistic comparisons with the contemporary Munster and Leinster Bank (1918-21) in Kilkenny (see 12001017), confirmed by such attributes as the symmetrical footprint centred on a Classically-detailed "shopfront"; the construction in a chiselled deep grey limestone demonstrating good quality workmanship; the diminishing in scale of the openings on each floor producing a graduated visual impression; and the balustraded roof. Having been well maintained, the form and massing survive intact together with substantial quantities of the original fabric, both to the exterior and to the interior where a pillared banking hall; contemporary joinery; restrained chimneypieces; and plasterwork refinements, all highlight the artistic potential of a bank making a pleasing visual statement in Market Square.
This does not grant access. Most recorded buildings are privately owned; view them only from public ground unless the owner allows entry.
Places near here
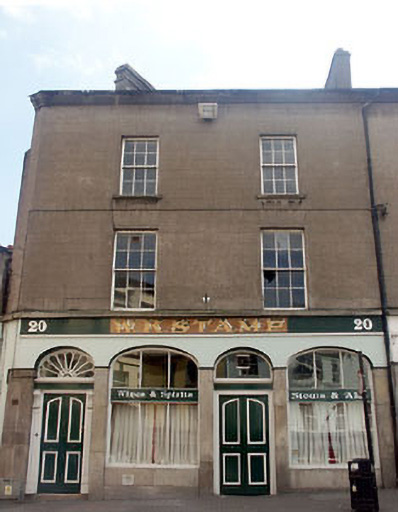 W.K. Stamphouse · 22 yd
 1798 Monumentmonument · 28 yd
 Battle of Vinegar HillMajor battlefield · 86 yd
 site of AbbeyReligious house, Franciscan friars · 239 yd
 Dandelion StatueMonument · 302 yd
 Duffry GateMemorial · 305 yd
 U.N. Peace MemorialMonument · 328 yd
 National 1798 CentreMuseum · 600 yd
 Vinegar HillMountain / peak · 1143 yd
 Battle of Vinegar Hill, 1798Monument · 1210 yd
 Daphney CastleCastle, unclassified · 1.4 mi
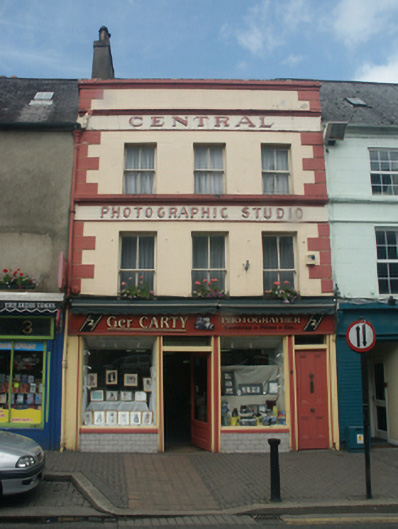 Central Photographic Studiohouse · 33 yd
Other information
Photo: National Inventory of Architectural Heritage · Website use allowed for educational or private purposes with source credit