What is recorded here
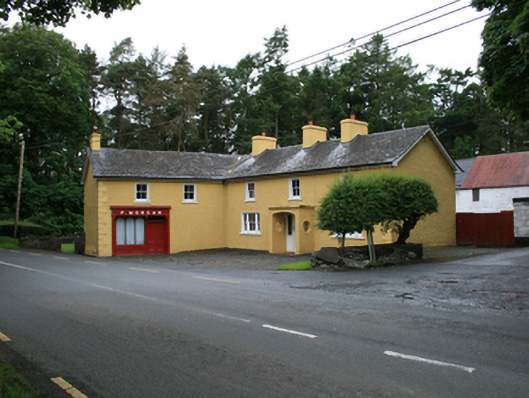
Detached L-plan multiple-bay two-storey farmhouse and attached public house, built c.1820, comprising three-bay main block with open porch of c.1960, perpendicular two-bay two-storey wing to south-east added c.1860 extending to roadside, with pub-front of c.1900. Recent lean-to extension to rear. Pitched slate roof hipped at corner, altered to have overhanging eaves and barges. Clay ridge tiles and and replacement aluminium rainwater goods. Pair of rendered chimneystacks flanking centre bay of main block, similar stack to former south gable, rendered chimneystack to roadside gable of wing. Roughcast rendered walls with smooth-rendered quoins to north end of main block and east end of wing, and patent reveals to window openings. Two-over-two sash windows to first floor, pair of square-headed tripartite windows to ground floor comprising one-over-one sash windows to sides and two-over-two to centre. Segmental-arch opening to porch with roundels to side walls, all with smooth render surrounds, square-headed door opening having fixed sidelights and replacement glazed timber door. Timber pub-front to north elevation of wing, comprising double-leaf panelled door with overlight and tripartite window with round-headed panes set over panelled render stallriser, flanked by plain timber piers, and surmounted by fascia with three supporting elongated brackets. Six-over-six timber sliding sash windows to ground and first floors of wing. Coursed rubble wall to north side of rear yard with square-profile masonry pier at north gable of house. Four-bay two-storey southern range of outbuildings with corrugated barrel-roof, two-bay two-storey rubble walled western range with pitched slate roof, and two-bay two-storey extension to north with corrugated roof and concrete barges, having latticed casement window and battened timber door to first floor. Single-storey lean-to northern range with corrugated barrel roof. Coursed rubble stone walls with piers to south of house with square-profile piers and cast-iron gate.
A prominent complex of buildings, located at a country crossroads and combining a mix of functions. It is likely that the main block of the house was built by 1820, suggested by the arrangement of the central chimneystacks. The building was probably enlarged and the outbuildings erected between 1840 and 1880. The presence of the public houses at the corner junction is of historic social importance. It is apparent from historic Ordnance Survey mapping that a smithy once stood on the opposite side of the road to the south and a dwelling once aligned the main road was located to the north, and together provide evidence of the former social and commercial importance of the road junction. Patrick Morgan is recorded in Griffith’s Valuation at this address, demonstrating a long-standing association of the Morgan name to these premises. The variety of outbuildings and their arrangement contribute to the building's setting and context, and the area's historic character.
From the Buildings of Ireland (National Inventory of Architectural Heritage) record 40403909
This does not grant access. Most recorded buildings are privately owned; view them only from public ground unless the owner allows entry.
Places near here
CornasheskMountain / peak · 748 yd Grave YardGraveyard · 892 ydIndicatedHoly well · 943 ydEnaghMountain / peak · 963 ydArdlow National SchoolSchool · 1595 ydThe Big Man's GraveArchaeological place · 1.1 miCarraig-na-SasanacNamed rock · 1.2 mimill (water)1.4 miVirginia Handball ClubMemorial · 1.4 miEuropean Yew1.5 miWelcome to VirginiaVisitor information · 1.6 miSessile Oak1.6 mi
 Grave YardGraveyard · 892 yd
 IndicatedHoly well · 943 yd
 EnaghMountain / peak · 963 yd
 Ardlow National SchoolSchool · 1595 ydThe Big Man's GraveArchaeological place · 1.1 miCarraig-na-SasanacNamed rock · 1.2 mi
 mill (water)1.4 miVirginia Handball ClubMemorial · 1.4 mi
 European Yew1.5 mi
 Welcome to VirginiaVisitor information · 1.6 mi
 Sessile Oak1.6 mi
Pictures: Kieran Campbell, Geograph · Creative Commons Attribution-ShareAlike 2.0; Kieran Campbell, Geograph · CC BY-SA 2.0; National Inventory of Architectural Heritage; Sitomon, Wikimedia Commons · CC BY-SA 2.0; P Webb, Geograph · CC BY-SA 2.0; Maker named on the Wikimedia Commons picture page · CC BY-SA 2.5
More historic places in County Cavan · All of County Cavan
What do you know about this place?