What is recorded here
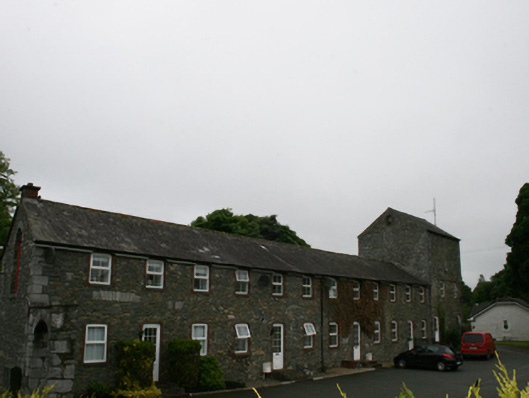
Detached multiple-bay two-storey former mill, built 1830, having basement to western elevation, five-storey tower to north-west, and carriage arch entrance to south-east. Recently converted to apartments. Pitched slate roofs with clay ridge tiles, red brick chimneystack to southern gable, uPVC rainwater goods. Coursed rubble-stone walls with punched corner stones, traces of limestone flat-arched openings to east end of main building, now blocked up. Limestone arch to main southern gable, red-brick dressed niche to apex of tower gable. Camber-headed window and door openings with red-brick dressings and sills inserted or recently enlarged, having uPVC windows, square-headed uPVC doors with brick steps. Elliptical-headed carriage arch in attached rubble stone screen wall having dressed limestone coping, punched limestone ashlar corner stones, and voussoirs with incised date ‘1830’ to north-east.
A prominent landmark at the entrance to the town of Virginia, the former Kellet's Mill serves as a reminder of the town's industrial heritage. Though now converted to residential use, the complex retains much of its historic character. The elongated profile of the main stone building juxtaposed by the stone tower present an imposing composition of volumes to the river bank and approach from the east. The building adds considerably to the character of its setting.
From the Buildings of Ireland (National Inventory of Architectural Heritage) record 40311017
This does not grant access. Most recorded buildings are privately owned; view them only from public ground unless the owner allows entry.
Places near here
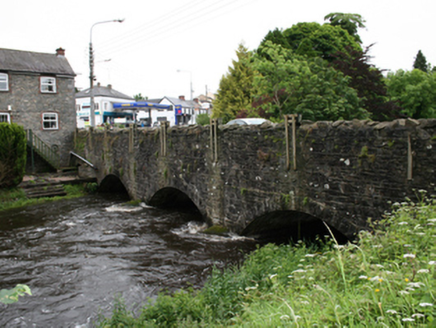 bridge34 yd
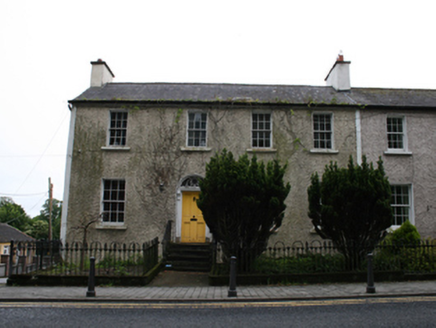 Cois AbhainnHouse · 102 yd
 Welcome to VirginiaVisitor information · 328 ydVirginia Handball ClubMemorial · 366 yd
 European Yew437 ydRamor Aontaithe c.l.g. Dolan ParkMemorial · 681 yd
 Sessile Oak953 ydSallow IslandIslet · 1244 ydStony IslandsIslet · 1255 yd
 Ballaghanea Portal TombArchaeological place · 1.2 mi
 Grave YardGraveyard · 1.6 mi
 EnaghMountain / peak · 1.9 mi
Pictures: National Inventory of Architectural Heritage; P Webb, Geograph · CC BY-SA 2.0; Sitomon, Wikimedia Commons · CC BY-SA 2.0; Maker named on the Wikimedia Commons picture page · CC BY-SA 2.5; Wanfried-Dublin, Wikimedia Commons · CC BY-SA 4.0; Kieran Campbell, Geograph · Creative Commons Attribution-ShareAlike 2.0; Kieran Campbell, Geograph · CC BY-SA 2.0
More historic places in County Cavan · All of County Cavan
What do you know about this place?