What is recorded here
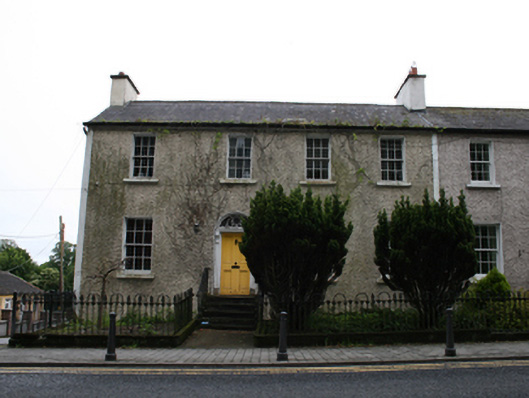
End-of-terrace four-bay two-storey over basement house, built c.1820, with two-storey return to rear, easternmost bay added c.1860. Now vacant. Pitched slate roof with clay ridge tiles, cement rendered chimneystacks to gables, replacement rainwater goods. Roughcast rendered walls to front elevation, smooth render elsewhere. Six-over-six timber sash windows to ground and first floor and stone sills. Some replacement timber casement windows to rear elevation. Round-headed door opening with teardrop fanlight over door surround of flat-panelled pilasters and brackets supporting a simple cornice, timber door with bolection panels. Limestone steps to entrance with wrought-iron railings. Set abck from street with front garden enclosed in two parts by cast-iron railings on stone plinths.
An elegantly proportioned house, that retains much of its original detailing. The arrangement of the elevation and fine detailing reflect the able interpretation of neo-Classical trends in provincial towns at the turn of the eighteenth century. The house froms an elegant pair with its neighbour to the west that stands in a prominent location and contributes strongly to the architectural character of the western approach into the centre of Virginia.
From the Buildings of Ireland (National Inventory of Architectural Heritage) record 40311015
This does not grant access. Most recorded buildings are privately owned; view them only from public ground unless the owner allows entry.
Places near here
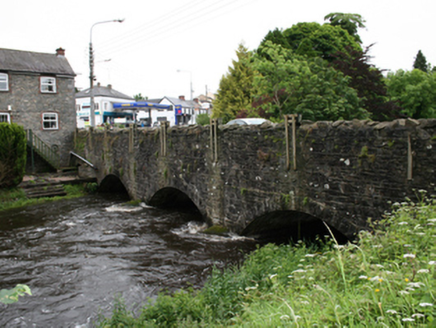 bridge77 yd
 Ramor TheatreChurch/chapel · 77 yd
 Welcome to VirginiaVisitor information · 233 ydVirginia Handball ClubMemorial · 355 yd
 European Yew400 ydRamor Aontaithe c.l.g. Dolan ParkMemorial · 683 yd
 Sessile Oak953 ydSallow IslandIslet · 1150 ydStony IslandsIslet · 1154 yd
 Ballaghanea Portal TombArchaeological place · 1.2 mi
 Grave YardGraveyard · 1.7 mi
 EnaghMountain / peak · 2.0 mi
Pictures: National Inventory of Architectural Heritage; Eric Jones, Geograph · CC BY-SA 2.0; P Webb, Geograph · CC BY-SA 2.0; Sitomon, Wikimedia Commons · CC BY-SA 2.0; Maker named on the Wikimedia Commons picture page · CC BY-SA 2.5; Wanfried-Dublin, Wikimedia Commons · CC BY-SA 4.0; Kieran Campbell, Geograph · Creative Commons Attribution-ShareAlike 2.0; Kieran Campbell, Geograph · CC BY-SA 2.0
More historic places in County Cavan · All of County Cavan
What do you know about this place?