
What is recorded here
Detached three-bay single-storey school, built 1897, now disused. Pitched slate roof with clay ridge tiles, red brick chimneystack with overhanging roof resting on exposed rafters at eaves and projecting decorative purlins at gables, cast-iron gutter to front elevation. Ruled-and-lined smooth-rendered walls with punched sandstone ashlar quoins. Limestone plaque to front elevation reading ‘ARDLOW NATIONAL SCHOOL 1897 REVD L CARROLL’. Multiple-pane timber casements all with stone sills. Sheeted timber door with stone lintel and multiple pane timber overlight. Single-storey toilet outbuilding adjoining rear boundary wall, having smooth-rendered walls, single-pitch roof no longer extant. Outbuilding centred on rubble stone wall dividing yard space and connecting to school proper. Random rubble boundary walls with Scotch coping having ashlar piers and forged metal pedestrian gate.
An fine example of a small rural national school dating to the turn of the nineteenth century that retains much of its original form, materials, and details. The simple finish with some fine detailing is complemented by the rugged texture of the rubble boundary walls. The typical two-room plan is suggested by the position of the chimneystack, while the dividing yard wall to the rear and coupled toilets are of social heritage interest, indicative of the segregation of boys and girls in education in the period. The school stands at a prominent roadside location and contributes significantly to the architectural character of the surrounding area.
From the Buildings of Ireland (National Inventory of Architectural Heritage) record 40403908
This does not grant access. Most recorded buildings are privately owned; view them only from public ground unless the owner allows entry.
Places near here
 EnaghMountain / peak · 657 yd
 Windmill in Enagh (crossbane Ed)Windmill · 664 yd
 IndicatedHoly well · 1510 yd
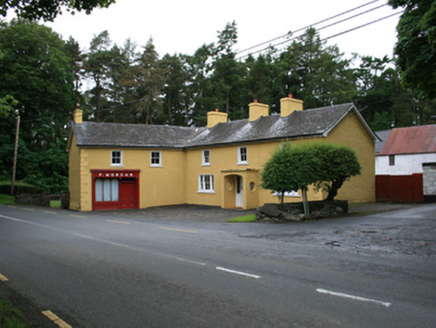 P. MorganFarm house · 1595 ydThe Big Man's GraveArchaeological place · 1.2 miCarraig-na-SasanacNamed rock · 1.2 miCornasheskMountain / peak · 1.3 mi
 Saint Mary's Catholic ChurchChurch/chapel · 1.4 mi
 European Yew2.4 mi
 Sessile Oak2.4 mi
 Welcome to VirginiaVisitor information · 2.5 mi
 Brothers GravesVisitor information · 5.0 mi
Pictures: Kieran Campbell, Geograph · CC BY-SA 2.0; Kieran Campbell, Geograph · Creative Commons Attribution-ShareAlike 2.0; National Inventory of Architectural Heritage; Olliebailie, Wikimedia Commons · CC BY-SA 4.0; Sitomon, Wikimedia Commons · CC BY-SA 2.0; Maker named on the Wikimedia Commons picture page · CC BY-SA 2.5; P Webb, Geograph · CC BY-SA 2.0; Oliver Dixon, Geograph · CC BY-SA 2.0
More historic places in County Cavan · All of County Cavan
What do you know about this place?