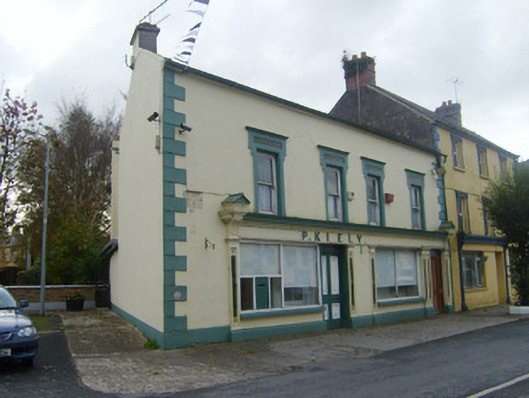
What is recorded here
End-of-terrace four-bay two-storey house, built c. 1820, having render shopfront to front (east) elevation and single-storey extension to rear (west) elevation. Pitched slate roof with rendered chimneystacks and cast-iron rain water goods. Lined-and-ruled rendered walls having render plinth course and quoins. Square-headed openings to first floor with render surrounds having entablatures with recessed tiled panels and one-over-one pane timber sliding sash windows to first floor. Shopfront comprising render pilasters having tiled panels supporting ornate pedimented consoles, fascia with raised lettering and dentillated cornice. Square-headed display windows. Square-headed openings having glazed overlights over double-leaf timber panelled doors.
This building occupies a prominent position on the Galbally streetscape and has many notable features, in particular the glazed tiled panels to the shopfront pilasters and overhead the first floor windows, which add artistic interest to the building. The gabled consoles are well executed and including the plinth and rendered quoins enliven the façade and add to the imposing nature of the building.
This does not grant access. Most recorded buildings are privately owned; view them only from public ground unless the owner allows entry.
Places near here
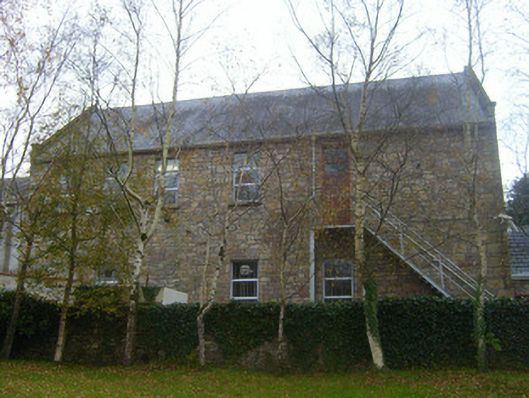 Canon Hennessy Community Centreschool · 82 yd
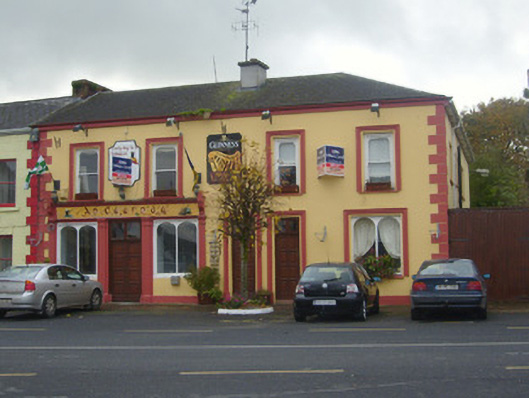 public housepublic house · 85 yd
 Moated site in ArdrahinMoated site · 514 yd
 Killanellig (Site of), HachuredChurch · 666 yd
 Duntryleague HillMountain / peak · 1.2 mi
 Darby's Bed Walk LoopWalking route · 1.2 mi
 Duntryleague - hachuredCastle, ringwork · 2.0 mi
 Knockanebrack HillMountain / peak · 2.3 mi
 Site of Dungrot CastleCastle, unclassified · 2.7 mi
 Carn (site of)Cairn, burial cairn · 3.2 mi
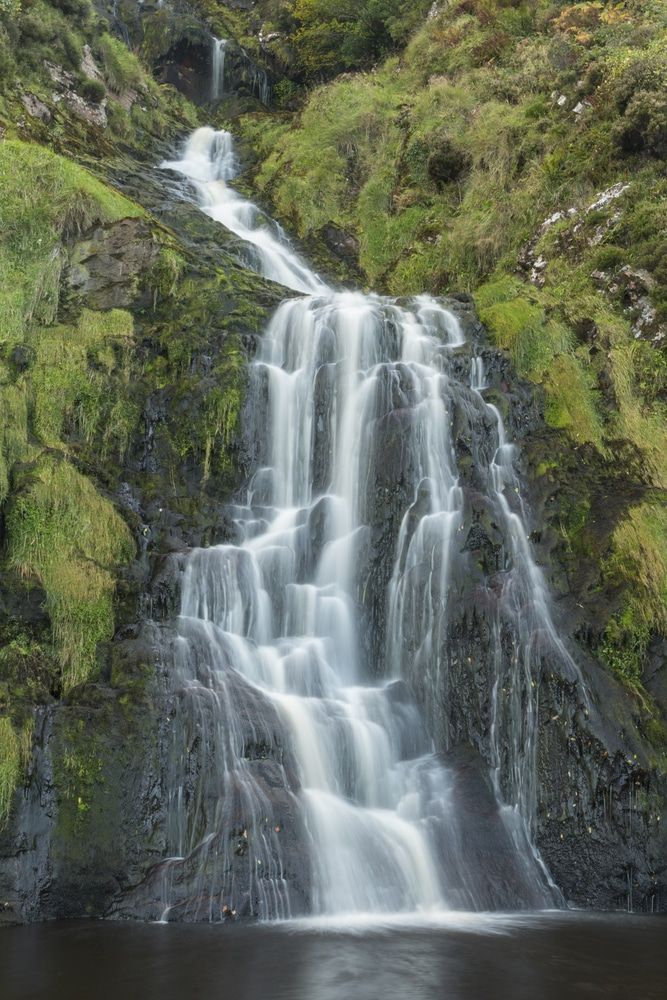 Assaroula WaterfallWaterfall · 3.6 mi
 Saint Patrick's WellSpring · 3.8 mi
Other information
Photo: National Inventory of Architectural Heritage · Website use allowed for educational or private purposes with source credit