What is recorded here
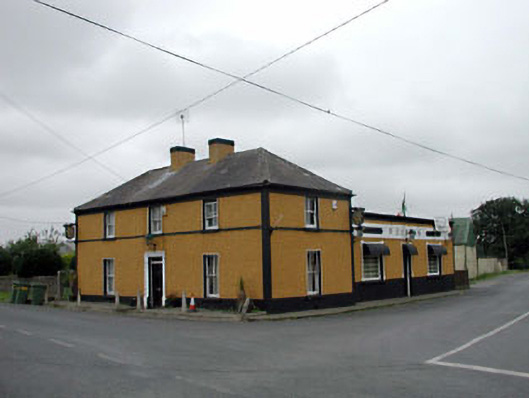
Detached three-bay two-storey house, c.1880, on a corner site retaining early fenestration. Extended, c.1950, comprising three-bay single-storey flat-roofed return to rear to south-west to accommodate part commercial use. Hipped roof with slate. Clay ridge tiles. Roughcast chimney stacks. Cast-iron rainwater goods. Flat-roof to return behind parapet wall. Materials not visible. Roughcast walls. Painted. Rendered dressings including corner strips and band to eaves. Roughcast parapet wall to return with moulded cornice. Rendered fascia to return and rendered panelled strips to side elevation to south-west. Square-headed window openings. Stone sills. Rendered sill course to first floor. 2/2 timber sash windows. Square-headed door opening. Moulded rendered architrave. Timber panelled door. Overlight. Concrete sills to return. Rendered surrounds. Timber casement windows. Moulded surround to door opening. Glazed timber panelled door. Road fronted on a corner site.
This house is a fine and well-maintained late nineteenth-century middle-size building that retains much of its original character. Composed on a symmetrical plan, the house is prominently sited on the crossroads and is one of the focal points of the rural settlement. The house retains many original features and materials, including fenestration and a slate roof. The additional range to south-west, built to accommodate part use as a public house, reflects the tastes prevailing at the time of construction and is composed as a pared-down Modern design - this is evident in the use of a symmetrical façade, furnished with a parapet wall containing an inscribed fascia board. The range retains early casement windows and uses render to decorative effect, notably in the panels to the elevation to south-west, which can be considered as being of some artistic interest.
This does not grant access. Most recorded buildings are privately owned; view them only from public ground unless the owner allows entry.
Places near here
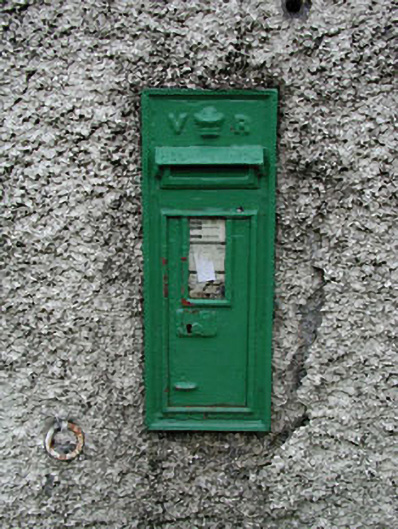 post boxpost box · 25 yd
 Enclosure in Boley GreatEnclosure · 651 yd
 IndicatedFairy fort / earthen ringfort · 826 yd
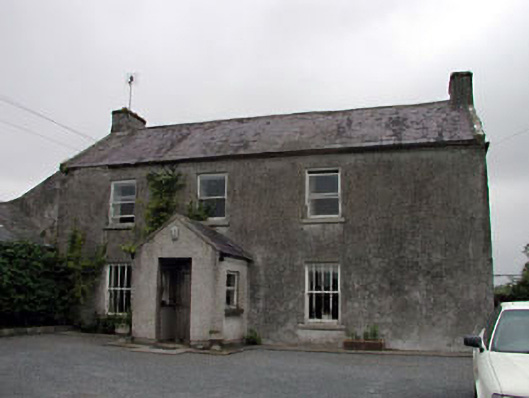 Gorteen Housefarm house · 1420 yd
 CastleCastle, unclassified · 1.9 mi
 Battle of Kilrushbattle · 2.3 mi
 Site of CastleCastle, unclassified · 2.5 mi
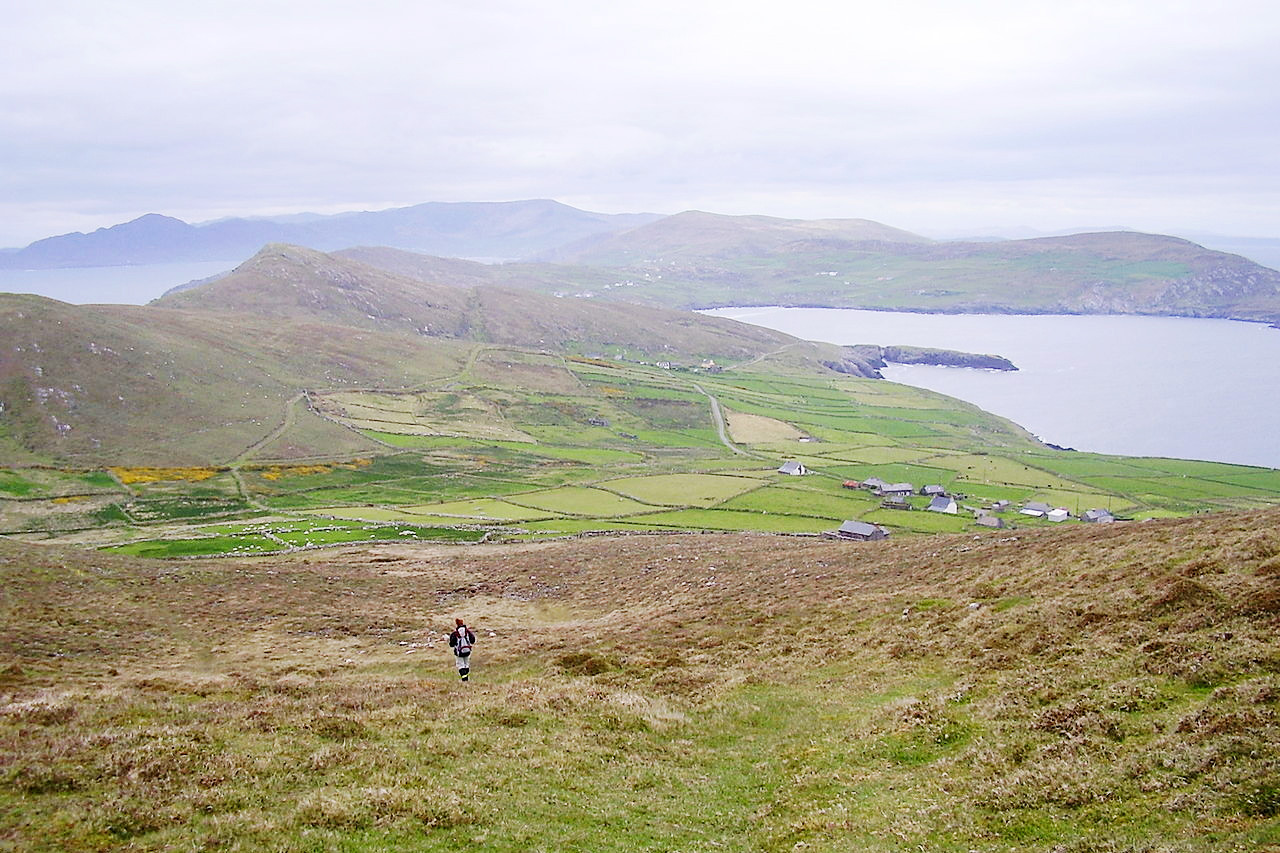 Derryvullagh IslandForest · 2.7 mi
 History of Moat of ArdscullVisitor information · 2.8 mi
 European BeechEuropean Beech · 2.8 mi
 Gorden Bennet Race memorialMemorial · 2.8 mi
 Burtown House and GardensHeritage attraction · 5.1 mi
Other information
Photo: National Inventory of Architectural Heritage · Website use allowed for educational or private purposes with source credit