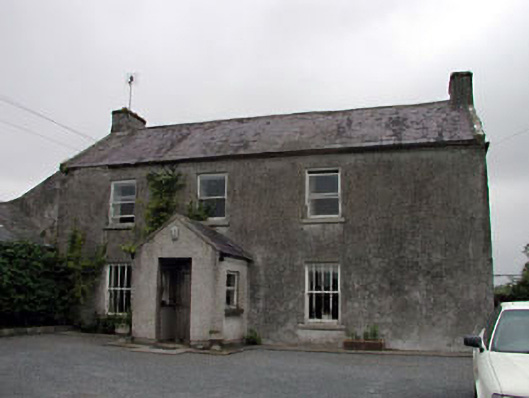
What is recorded here
Detached three-bay two-storey late-Georgian house, c.1780, retaining some original fenestration with two-bay two-storey parallel range along rear elevation to north-east having single-bay two-storey lean-to projecting bay to north-west. Refenestrated, c.1890. Renovated, c.1950, with single-bay single-storey gabled projecting porch added to centre. Gable-ended roofs with slate (lean-to to projecting bay to north-west; gabled to porch). Clay ridge tiles. Rendered and brick chimney stacks. Cut-stone coping to gables. Cast-iron rainwater goods on cut-stone eaves band. Roughcast walls. Unpainted. Square-headed window openings. Stone sills. Replacement 1/1 timber sash windows, c.1890, retaining one original 6/6 timber sash window to rear elevation to north-east. Square-headed door opening. Timber panelled door. Set back from road in own grounds. Gravel forecourt to front. Attached five-bay single-storey rubble stone outbuilding with half-attic, c.1890, at right angles to south-west with door opening to first floor to south-west. Gable-ended roof with slate. Clay ridge tiles. Replacement rendered coping, c.1990, to gables. Yellow brick course to eaves. Rubble stone walls. Yellow brick dressings to corners. Square-headed window openings (aperture openings to first floor). No sills. Red brick dressings to ground floor. Yellow brick dressings to first floor. 1/1 timber sash window (remaining fittings now gone). Square-headed door opening. Timber boarded door. Detached six-bay single-storey rubble stone outbuilding, c.1890, to south-east. Extensively renovated, c.1970. Flat-roof. Replacement bitumen felt, c.1970. Rubble stone walls. Openings not visible.
Gorteen House is a fine and well-maintained middle-size farmhouse of plain appearance that has remained comparably unaltered since the time of construction. The house retains much of its original character, features and materials, including one original timber sash window, later nineteenth century timber sash windows and a slate roof - the retention of such materials serves to suggest that early features of note may survive within. The house is attractively set in its own grounds and is accompanied by a fine rubble stone building to south-west with brick dressings and a further range to south-east (framing a courtyard) that, once grouped with the house, represent an almost intact late eighteenth- and nineteenth-century middle size farm holding of social and historic interest.
This does not grant access. Most recorded buildings are privately owned; view them only from public ground unless the owner allows entry.
Places near here
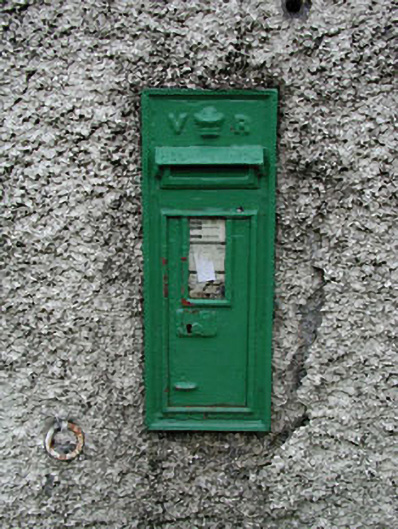 post boxpost box · 1401 yd
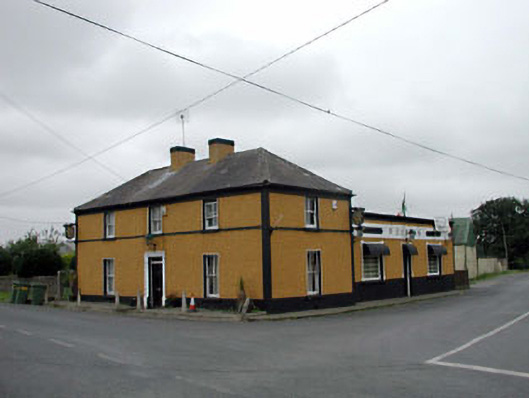 P. Conlanhouse · 1420 yd
 Enclosure in Boley GreatEnclosure · 1433 yd
 Enclosure in Nurney DemesneEnclosure · 1.1 mi
 Site of CastleCastle, unclassified · 1.6 mi
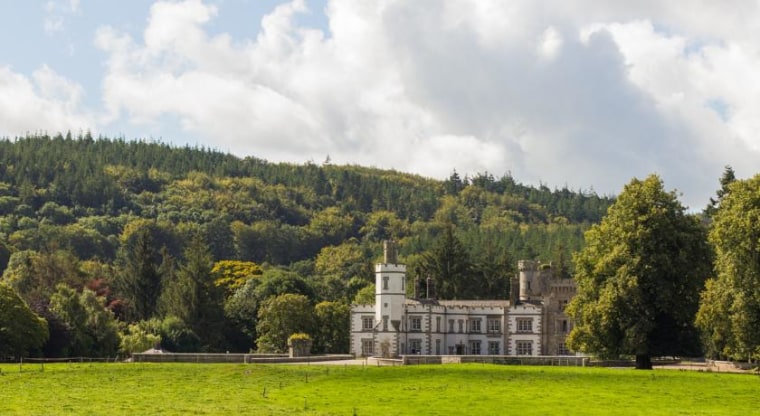 CastleCastle, unclassified · 1.7 mi
 Derryvullagh IslandForest · 2.7 mi
 Battle of Kilrushbattle · 2.8 mi
 Brookfield WoodWood · 3.2 mi
 History of Moat of ArdscullVisitor information · 3.6 mi
 Gorden Bennet Race memorialMemorial · 3.6 mi
 Japanese GardensHeritage attraction · 4.8 mi
Other information
Photo: National Inventory of Architectural Heritage · Website use allowed for educational or private purposes with source credit