What is recorded here
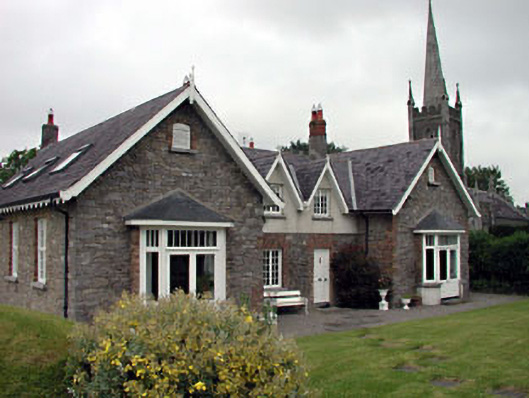
Old School House in Fontstown Lower became a home and acquired bay windows looking out in three directions. After a career of “keep your eyes on your own work”, the building has retired into competitive neighbour-watching.
Detached four-bay single-storey rubble former national school with half-dormer attic, c.1850, on a H-shaped plan comprising two-bay single-storey recessed central block with single-bay single-storey gabled projecting flanking end bays having three-bay single-storey side elevations to north-east and to south-west and two-bay single-storey recessed central bay to rear elevation to north-west. Extensively renovated, c.1990, with single-bay single-storey canted bay windows inserted to ground floor flanking end bays to accommodate residential use. Gable-ended roofs on a H-shaped plan with slate (gablets to dormer attic windows). Clay ridge tiles. Rendered chimney stacks. Replacement Velux rooflights, c.1990. Replacement scalloped uPVC eaves, c.1990. Timber bargeboards with finials to apexes. Replacement uPVC rainwater goods, c.1990. Rubble stone walls. Red brick dressings to sections. Replacement render, c.1990, to dormer attic to central block. Unpainted. Square-headed window openings (canted bay windows, c.1990, to ground floor flanking end bays; segmental-headed window openings to gables). Stone sills. Red brick dressings. Replacement timber casement windows, c.1990, incorporating glazed timber panelled French doors to canted bay windows. Square-headed door opening (possibly originally window opening). Red brick dressings. Replacement timber panelled door, c.1990. Set back from road in own landscaped grounds. Lawns to site.
Fontstown School (former) is a fine mid nineteenth-century modest-size public building fashioned in a pared-down Tudor Revival style. Although much altered in the late twentieth century to accommodate an alternative use the school retains some of its original character. Built by the local Church of Ireland church the school is of social and historic interest, attesting to the efforts made to improve the education of the local community. The building is an attractive composition and is provided with much visual incident through the use of gables and gablets, while the juxtaposition of rubble stone and red brick achieves a semi-polychromatic effect. Forming a neat group with the Church of Ireland church nearby (11903110/KD-31-10), the school is positioned on an elevated site and is an attractive feature in the landscape.
From the Buildings of Ireland (National Inventory of Architectural Heritage) record 11903109
This does not grant access. Most recorded buildings are privately owned; view them only from public ground unless the owner allows entry.
Places near here
Photo credits
- liam murphy, Wikimedia Commons · CC BY-SA 2.0
- John Michael Wright, Wikimedia Commons · Public domain
- National Inventory of Architectural Heritage
- Alex Passmore, Wikimedia Commons · CC BY-SA 2.0
- Malene Thyssen, Wikimedia Commons · CC BY-SA 3.0
- dougf, Geograph · CC BY-SA 2.0
- Hello, I am Bruce on Flickr, Wikimedia Commons · CC BY-SA 2.0
- Mgtmquinn, Wikimedia Commons · CC BY-SA 4.0
- Andrewmc, Wikimedia Commons · CC0
- 瑞丽江的河水, Wikimedia Commons · CC BY-SA 4.0
- Zairon, Wikimedia Commons · CC BY 4.0
 Church of Saint John the Evangelist Fontstown)Church/chapel · 45 yd
 Battle of KilrushBattle · 1.1 mi
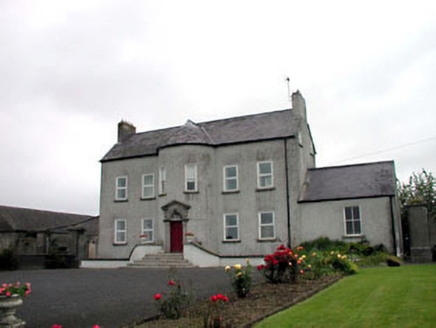 Youngstown HouseFarm house · 1.3 mi
 Ardscull MoatCastle, motte · 2.4 mi
 History of Moat of ArdscullVisitor information · 2.4 mi
 European Beech2.4 mi
 Blackhall CastleCastle, tower house · 3.2 mi
 Scots Pine4.0 mi
 Town HallMuseum · 5.9 mi
 Ernest ShackletonMemorial · 5.9 mi
 St. Brigids CathedralCathedral · 7.2 mi
 Round Tower7.2 mi
More historic places in County Kildare · All of County Kildare
What do you know about this place?