DDiscover AloneMapAbout

Overdale

House
Overdale
Photo: National Inventory of Architectural Heritage · Report the wrong picture

This does not grant access. Most recorded buildings are privately owned; view them only from public ground unless the owner allows entry.

What do you know about this place?Tap to add a comment or ask a question

What you write will be public.

What is recorded here

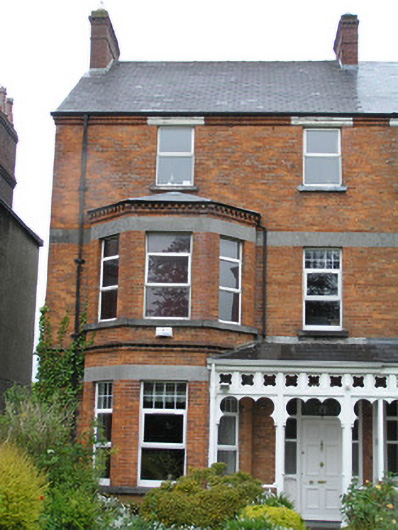
Semi-detached two-bay three-storey red brick house, built c. 1900, facing south with a two-storey three-sided canted bay window to front elevation, and elaborate timber-framed entrance porch. Two-bay two-storey gabled return to rear shared with neighbouring house prolonged by lean-to. Pitched slate roof with red brick…

Read the whole record
Semi-detached two-bay three-storey red brick house, built c. 1900, facing south with a two-storey three-sided canted bay window to front elevation, and elaborate timber-framed entrance porch. Two-bay two-storey gabled return to rear shared with neighbouring house prolonged by lean-to. Pitched slate roof with red brick chimneystack to party walls with stringcourses and dog-tooth cornice. Replacement metal and cast-iron rainwater goods with original square-profile downpipes having trefoil clasp ties. Red brick walls laid in English garden wall bond with moulded red brick eaves throughout. Cement rendered rear and return elevations. Square-headed window openings with continuous limestone ashlar lintel courses, forming painted profiled lintels to eaves course at second floor level, red brick reveals, limestone sills with sill course to bays. uPVC windows throughout. Three-sided canted bay window to return with rendered apron. Front door porch, separated from neighbouring porch by panelled timber screen, with elaborate timber uprights supporting lean-to artificial tiled roof, with timber balustrade and open fretwork bargeboard and encaustic tile porch platform. Segmental-arched door opening with moulded red brick arch, reveals, and limestone threshold step. Tripartite timber doorcase with chamfered detailing, comprising sidelights over panelled timber bases, tripartite overlight, all with frosted and wired glass, and flat-panelled timber door leaf. Large front and rear site enclosed to front by rendered plinth wall supporting wrought-iron railings with end piers, to one side supporting wrought-iron pedestrian gate, all with cast-iron finials. Front site path to front door. Rendered and rubble limestone boundary walls to east enclosing front site from shared rear site access lane, which is closed by wrought-iron gates leading to car shelter to rear. Immediate rear site enclosed by rendered boundary wall with plank timber pedestrian gates. Large copper beech tree to front site.
This house forms one of two with a shared composition pairing a timber-framed front door porch. Like many late Victorian and Edwardian houses the design incorporates a multitude of architectural detailing. Very much intact though the loss of original sash windows is lamentable. Original door leaf, sidelights and overlight. This house forms part of the turn of the twentieth-century development of Landsdown Villas. The development, by Clifford Smith, is evidence of the middle class wealth in the City at the time.

From the Buildings of Ireland (National Inventory of Architectural Heritage) record 21512030

Places near here

Photo credits
  • National Inventory of Architectural Heritage
  • Graham Horn, Geograph · Creative Commons Attribution-ShareAlike 2.0
  • Keith Wiseman / Limerick City and County Council, Source publisher
  • Maker not stated on source page, en.wikipedia.org
  • vincent campbell, Wikimedia Commons
ShelbourneHouse · 405 yd

Explorer Tom Shelbourne in Limerick has a solid plan for retirement, involving ninety-nine years of rent dodging. Horatio Nelson…

Catholic Church of Our Lady of the RosaryChurch/chapel · 450 yd

Explorer Tom Catholic Church of Our Lady of the Rosary in Limerick is throwing a tantrum at the weather because it decided to use…
Kilmoyle HouseHouse · 539 yd

Explorer Tom Kilmoyle House has a bitter feud with the rain because it’s built of sandstone and hates getting damp. It was once…
RhorkeeHouse · 574 yd

Explorer Tom Rhorkee on North Circular Road is feuding with the rain because it thinks its detailing deserves better weather. It’s a…
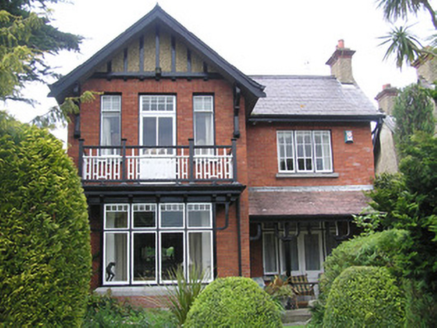
WarleighHouse · 588 yd

Explorer Tom Warleigh in Limerick would bring a faintly Tudor vibe to any party, probably wearing a hat made of early…
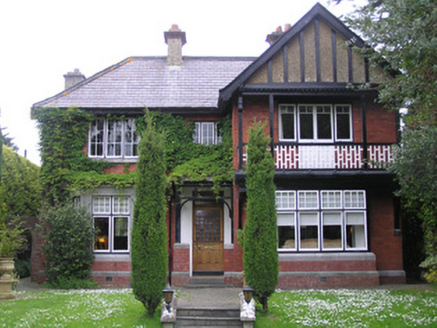
LlanoverHouse · 604 yd

Explorer Tom Llanover in Limerick claims a goat once ruled this impeccable suburban masterpiece with an iron hoof. The architecture…

GlenvarHouse · 621 yd

Explorer Tom Glenvar on North Circular Road has strict rules for visitors: don't touch, don't talk, don't breathe too loud. It's…

Tudor HouseHouse · 718 yd

Explorer Tom Tudor House is listening to the walls whisper secrets, probably about how expensive the glasshouse really was back in…
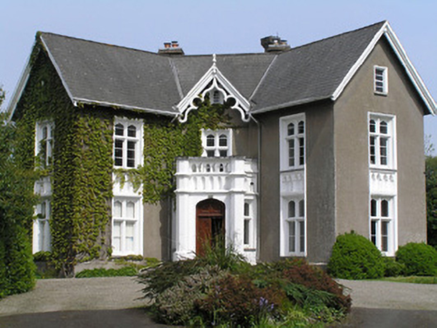
Portland HouseHouse · 742 yd

Explorer Tom Portland House on North Circular Road had a fox take charge of the garden once and it never quite recovered from the…

Tus Gaelic GroundsGAA ground · 1255 yd

Explorer Tom At the TUS Gaelic Grounds, Limerick hurling can make a sliotar vanish into the sky and return it with a county's hopes…

CastleCastle, unclassified · 1407 yd

Explorer Tom Castle in Moylish, County Limerick makes a weird humming sound at night. Nobody knows why, but it’s definitely not the…

Markets Field StadiumLeague of Ireland ground · 1.1 mi

Explorer Tom Markets Field keeps Limerick football close enough to hear the shouts from the far touchline. Treaty United call this…

More historic places in County Limerick · All of County Limerick

Add to this placeAdd a picture Add a detailed tip Add a story

Explore the map1,095,414 places to discover

Next place · or swipeShelbourne